
Cadogan Gardens
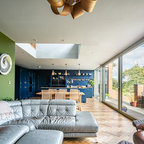
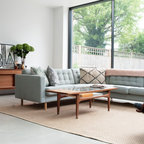
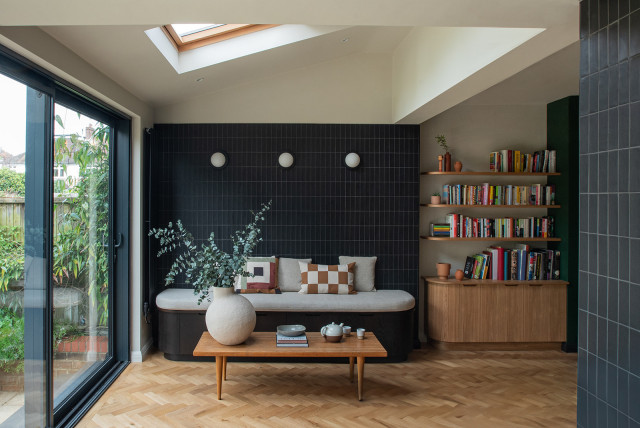
I included parquet flooring when designing the dining and living area in this open plan space. Using a different floor finish to the tiled kitchen helps to create zones without the need for a wall.
The bespoke window seat and unit add soft curves to the space, with the soft colours of the wall and bespoke unit blending in with the flooring, allowing the black elements to make a statement and pop.
The bespoke window seat and unit add soft curves to the space, with the soft colours of the wall and bespoke unit blending in with the flooring, allowing the black elements to make a statement and pop.