
Cloister Corner
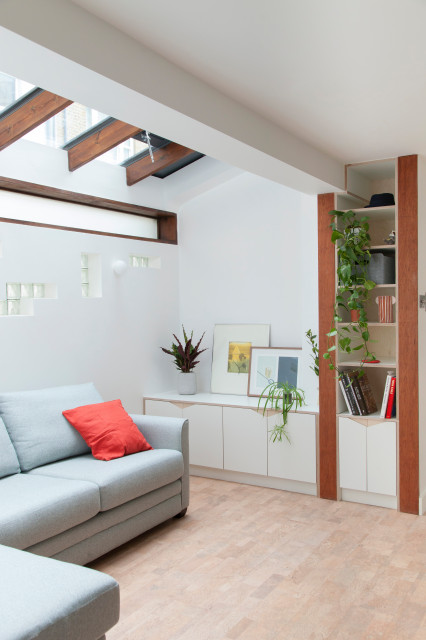
The narrow existing hallway opens out into a new generous communal kitchen, dining and living area with views to the garden. This living space flows around the bedrooms with loosely defined areas for cooking, sitting, eating.
Hvad Houzz-brugere kommenterer på:

sgravill føjede dette til sgravill's ideas
The colour flooring co cork tiles on floor. Lovely
Sejal Patel føjede dette til Letterbox window
I like how he wood is sat for the roof window too
June Scott føjede dette til Laneway Windows & Doors
Glass bricks and cloister windows. Pretty sure skylight is out

Emma Bonagura føjede dette til open plan living room and kitchen
I love the handles on the cupboards
paudrey føjede dette til Extension
the letterbox window for kitchen