
Old Rectory Cottage
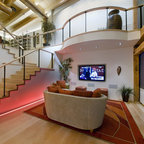
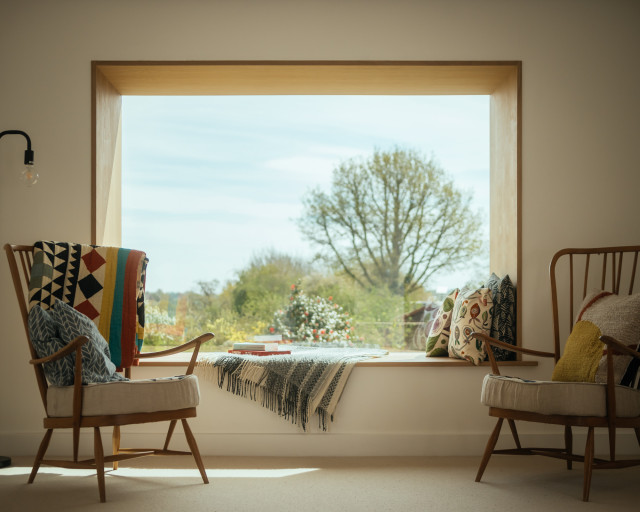
Old Rectory Cottage is a thoughtful renovation and extension that enhances circulation and modern living while preserving the charm of its historic core. Designed by HAPA Architects, the project features a spacious kitchen-dining area, a sunroom with an oriel window, and a striking oak staircase. A first-floor extension, clad in slate with zinc dormer windows, seamlessly integrates with the existing structure. Sustainability was key, with high levels of insulation, passive solar design, an Air Source Heat Pump, and a PV array reducing energy demands. The result is a contemporary yet timeless home that harmonises with its surroundings.