
Tice Residences
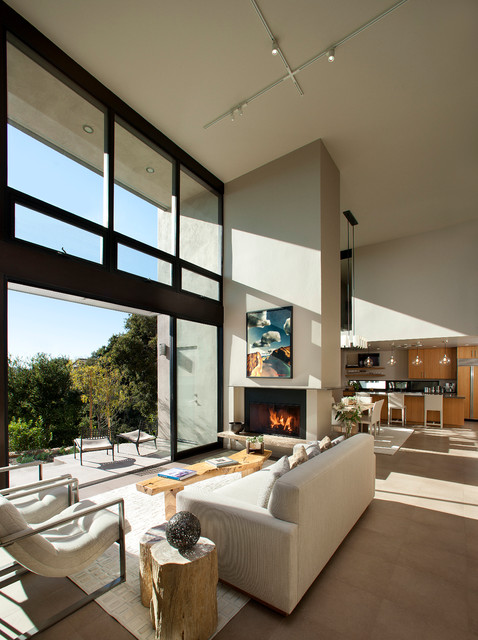
The Tice Residences replace a run-down and aging duplex with two separate, modern, Santa Barbara homes. Although the unique creek-side site (which the client’s original home looked toward across a small ravine) proposed significant challenges, the clients were certain they wanted to live on the lush “Riviera” hillside.
The challenges presented were ultimately overcome through a thorough and careful study of site conditions. With an extremely efficient use of space and strategic placement of windows and decks, privacy is maintained while affording expansive views from each home to the creek, downtown Santa Barbara and Pacific Ocean beyond. Both homes appear to have far more openness than their compact lots afford.
The solution strikes a balance between enclosure and openness. Walls and landscape elements divide and protect two private domains, and are in turn, carefully penetrated to reveal views.
Both homes are variations on one consistent theme: elegant composition of contemporary, “warm” materials; strong roof planes punctuated by vertical masses; and floating decks. The project forms an intimate connection with its setting by using site-excavated stone, terracing landscape planters with native plantings, and utilizing the shade provided by its ancient Riviera Oak trees.
2012 AIA Santa Barbara Chapter Merit Award
Jim Bartsch Photography
The challenges presented were ultimately overcome through a thorough and careful study of site conditions. With an extremely efficient use of space and strategic placement of windows and decks, privacy is maintained while affording expansive views from each home to the creek, downtown Santa Barbara and Pacific Ocean beyond. Both homes appear to have far more openness than their compact lots afford.
The solution strikes a balance between enclosure and openness. Walls and landscape elements divide and protect two private domains, and are in turn, carefully penetrated to reveal views.
Both homes are variations on one consistent theme: elegant composition of contemporary, “warm” materials; strong roof planes punctuated by vertical masses; and floating decks. The project forms an intimate connection with its setting by using site-excavated stone, terracing landscape planters with native plantings, and utilizing the shade provided by its ancient Riviera Oak trees.
2012 AIA Santa Barbara Chapter Merit Award
Jim Bartsch Photography
Hvad Houzz' bidragere siger:

2700kelvin, smart belysning føjede dette til Belysnings-eksperten: Sådan får du det bedste lys ud af spots
Tilpas med spotlights på skinnerSpotlights på skinner er meget fleksible og gør det let at justere lyssætningen ud fra møblementet, både med hensyn til lysets retning og antallet af lyspunkter.Se også: Lysdesigneren: 3 ting du skal vide, når du vælger belysning
Hvad Houzz-brugere kommenterer på:

Kristin Winter føjede dette til Overland
Fireplace off center for furniture placement

A.K. Kennard føjede dette til Aimee's Ideas
den set up w wi dow/door design

Houzz-bruger-ID-778490764 føjede dette til My Project
windows, fireplace separating spaces, high ceilings

Harris Home Design føjede dette til Shore
one sided see through fireplace