
The GO Home Passive House
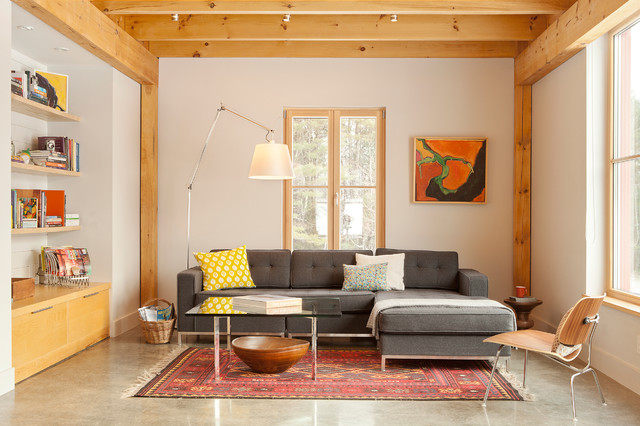
The 1,500 sq. ft. GO Home offers two story living with a combined kitchen/living/dining space on the main level and three bedrooms with full bath on the upper level.
Amenities include covered entry porch, kitchen pantry, powder room, mud room and laundry closet.
LEED Platinum certification; 1st Passive House–certified home in Maine, 12th certified in U.S.; USGBC Residential Project of the Year Award 2011; EcoHome Magazine Design Merit Award, 2011; TreeHugger, Best Passive House of the Year Award 2012
photo by Trent Bell
Amenities include covered entry porch, kitchen pantry, powder room, mud room and laundry closet.
LEED Platinum certification; 1st Passive House–certified home in Maine, 12th certified in U.S.; USGBC Residential Project of the Year Award 2011; EcoHome Magazine Design Merit Award, 2011; TreeHugger, Best Passive House of the Year Award 2012
photo by Trent Bell
Hvad Houzz-brugere kommenterer på:

traley4301 føjede dette til LO Lake House
Polished concrete floors with cool rug
Erol Ari føjede dette til Living Room
Palette and utilization of wood. Strongly dislike flooring.
sfrazierlaw føjede dette til Beam
posts in sheetrock with beam above would work
Grace Hoffman føjede dette til Grace's ideas
rug on concrete floor, light walls

lorischmiege føjede dette til lorraine_schmiege's ideas
Perhaps with all the wood in the living room, it won't be as loud as you think.