
20 Billeder af gråt hus
Sorteret efter:
Budget
Sorter efter:Populær i dag
1 - 20 af 20 billeder
Item 1 ud af 3

 Mihaly Slocombe

Hood House is a playful protector that respects the heritage character of Carlton North whilst celebrating purposeful change. It is a luxurious yet compact and hyper-functional home defined by an exploration of contrast: it is ornamental and restrained, subdued and lively, stately and casual, compartmental and open.
For us, it is also a project with an unusual history. This dual-natured renovation evolved through the ownership of two separate clients. Originally intended to accommodate the needs of a young family of four, we shifted gears at the eleventh hour and adapted a thoroughly resolved design solution to the needs of only two. From a young, nuclear family to a blended adult one, our design solution was put to a test of flexibility.
The result is a subtle renovation almost invisible from the street yet dramatic in its expressive qualities. An oblique view from the northwest reveals the playful zigzag of the new roof, the rippling metal hood. This is a form-making exercise that connects old to new as well as establishing spatial drama in what might otherwise have been utilitarian rooms upstairs. A simple palette of Australian hardwood timbers and white surfaces are complimented by tactile splashes of brass and rich moments of colour that reveal themselves from behind closed doors.
Our internal joke is that Hood House is like Lazarus, risen from the ashes. We’re grateful that almost six years of hard work have culminated in this beautiful, protective and playful house, and so pleased that Glenda and Alistair get to call it home.


 DECO Australia

The Palms ?
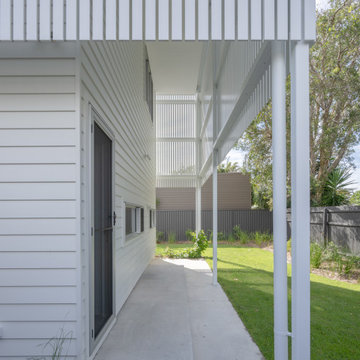
Featuring DecoBatten 40x40 mm finished DecoWood Curly Birch.
? @brockbeazleyphotography
@jgbuildingprojects
@jswlandscapesanddesign
 Rich Construction WA



Garage Door-Centurion Georgian -Surfmist
Roofing and Gutters -Colourbond Surfmist
Window Frames - Pearl White
 STUDIO CACURIO
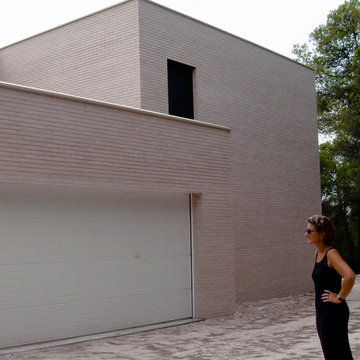


Vista panoramica dell’intervento architettonico a Martellago, dove la villa originale in mattoni a vista si integra armoniosamente con l’ampliamento caratterizzato da una finitura martellato moderna. Il progetto di Antonio Cacurio architetto mette in evidenza il contrasto tra tradizione e contemporaneità, valorizzando il rapporto tra le due parti e il contesto circostante, per un risultato elegante e funzionale.
 Joncol Building Services


Indoor outdoor seamless living space.
The garage side wall has now become a feature panel wall.
Creating an effortless flow into the family garden space.

 DGK Architects
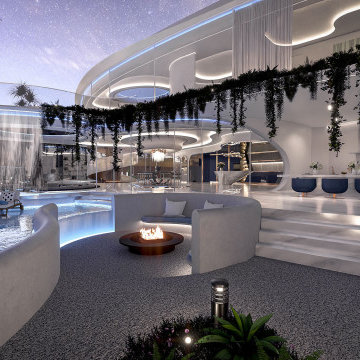
A circular swimming pool with a sun shelf offers a refreshing retreat, while a sunken fire pit provides a cosy gathering spot for cool evenings.
- DGK Architects
 MIKE EDWARDS ARCHITECTURE




Mike Edwards Architecture were commissioned for a full architectural service for this project. This two storey, 4 bedroom, 3 bathroom home has generous sized rooms including a large upper floor retreat and terrace with views to Perth city skyline to the north.
The north facing yard includes a retained existing swimming pool, lawn area and landscaping. A large modern open plan kitchen, living, dining area opens on to a covered patio.



 STUDIO CACURIO


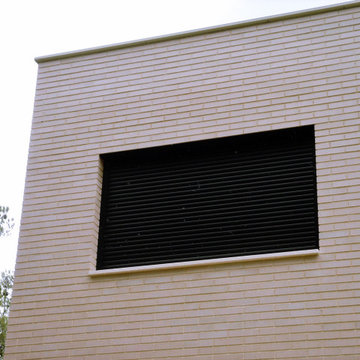
Dettaglio dell’ampliamento della villa realizzato con finitura martellato, caratterizzato da superfici moderne e raffinate che dialogano con la parte storica in mattoni a vista. Il progetto dell’architetto Antonio Cacurio a Martellago unisce materiali e tecniche costruttive contemporanee, garantendo un’estetica pulita e un’armonia funzionale tra nuovo e vecchio.

 DGK Architects
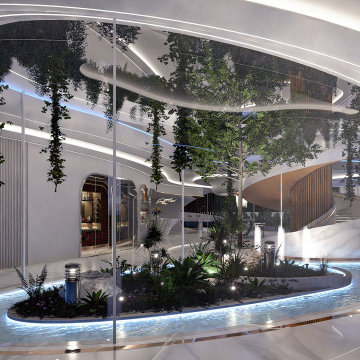
An atrium with a central pond and lush gardens introduces a touch of nature into the architectural narrative.
- DGK Architects
1