
Billeder og indretningsidéer




 The Green Oak Carpentry Company
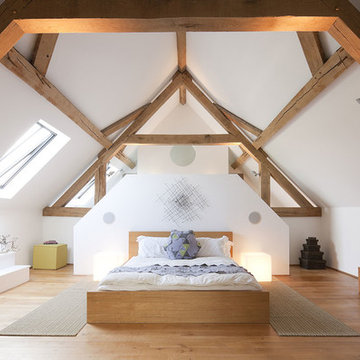


The guest bedroom, like the master bedroom is storey and a half, only this time vertical truss posts form the anchorage for the interrupted tie beams rather than the upper crucks previously shown. (Photography: Duncan McNichol)
Find den rigtige lokale ekspert til dit projekt


 Christopher Howard



An open plan kitchen/diner and living space in this barn conversion. Inspiration for cabinetry colours and counter top textures were picked from the original barn stone wall to create a homely and comfortable look.


 VESP Architects


Internally a palette of existing granite walls has been paired with Jerusalem limestone stone flooring from Mandarin Stone , and wide-plank oak flooring. Existing timber ceiling and roof structures have been retained where possible – retaining the character of the property. Feature panels of black walnut line the kitchen and entrance hall joinery, adding warmth to the calm colour palette. Wood burners were supplied by Kernow Fires .




 HouseUP


Large kitchen/living room open space

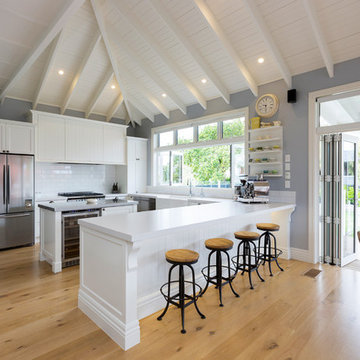
Shaker style kitchen with concrete worktop made onsite
Crafted tape, bookshelves and radiator with copper pipes






1