
8 Billeder af lille hus med blandet facade
Sorteret efter:
Budget
Sorter efter:Populær i dag
1 - 8 af 8 billeder
Item 1 ud af 4
 alsoCAN Architects

The kitchen extends out with a bifold window and external counter.
The back is setback, with the roof kept low over the study alcove so it does not overshadow the neighbours small garden. Windows are arranged so they do not overlook the neighbours
 A Blind Pash Interiors
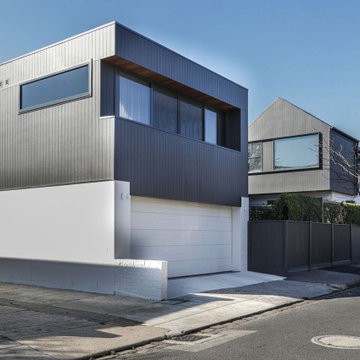
We recently assisted a client with finishes and furniture selection for this beautifully appointed studio space, purpose-built above their new garage. Designed to function as a self-contained guest retreat, the studio includes a combined bedroom, bathroom, living, and kitchenette & dining area — all within a compact footprint that feels open and calm.
With the goal of creating a warm and welcoming atmosphere, we curated a soft, tonal palette layered with natural textures, tactile fabrics, and relaxed furnishings. Keeping budget and practicality in mind, we selected ready-made pieces that come together like a custom-designed interior — comfortable, functional, and beautifully resolved.
The result is a harmonious and versatile space that feels elevated yet effortless. Our client is thrilled with how it’s come together, and we love how it offers guests (or the owners!) a quiet, thoughtfully designed escape.
 Isle Architects Ltd

New house in Hemsby, Norfolk - Our first planning permission in 2024. Simple, modern design, sustainable technologies and accessibility can be achieved also on a tight budget. Here's to turning dreams into reality!


1