
9 Billeder af gult og lilla hus
Sorteret efter:
Budget
Sorter efter:Populær i dag
1 - 9 af 9 billeder
Item 1 ud af 4

 WT Construction Service Ltd
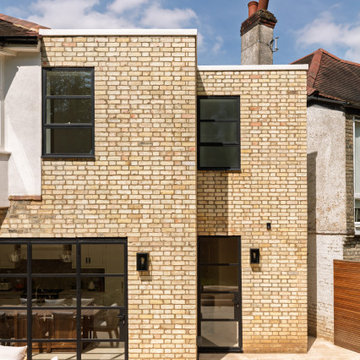
This large limestone tiled patio seamlessly connects the kitchen, utility room and day room to the outdoors through expansive steel framed bifold doors, alongside a traditional timber door crafted to match the original design of the house.
The patio extends generously, running the full width of the rear and continuing down to the side access, creating a cohesive and highly functional outdoor space. The extension itself has been constructed using carefully selected reclaimed yellow bricks, chosen to closely match the existing brickwork of the house and ensure a harmonious appearance.
Drainage has been thoughtfully considered, with ACO drains directing water away from the building and a French drain installed at the base of the raised garden for additional protection. Limestone tiled steps provide an elegant transition from the patio up into the garden.
The overall result is a seamless blend of modern and traditional design. Clean, contemporary detailing that sits comfortably alongside the home’s original character. Classic outdoor wall lights on sensors enhance both safety and ambience, while conveniently placed outdoor sockets add practicality to the space.
 StefanoMimmocchiRendering


Fotografia dello stabile nella condizione precedente al lavoro di fotomontaggio realizzato dallo studio - vista 2
 Rhad Leonardi
Tasked with creating a purpose-built boat building facility, our mission was clear: maximize the building footprint while accommodating the maneuvering needs of large 100ft catamarans. Embracing the challenge, we seamlessly integrated a variety of materials to achieve both aesthetic appeal and structural integrity. Timber feature columns evoke a sense of warmth and craftsmanship, while weatherboard cladding adds a touch of maritime charm. Raw concrete elements ground the structure in modernity, complemented by expansive glass openings that invite natural light to flood the interior spaces.
Beyond mere functionality, our design ethos prioritized the creation of a welcoming and uplifting environment. Street presence was carefully considered, ensuring that the building stands as a beacon in its urban context. Skylights dot the roofline, infusing the interior with sunlight and fostering a connection to the outdoors. Meanwhile, large roller doors facilitate cross-flow ventilation, enhancing the comfort and well-being of those within.
At its core, this building embodies clean architectural lines and functionality. Every aspect of its design is purposeful, from the strategic placement of windows to the thoughtful selection of materials. As a result, this boat-building facility not only meets the practical needs of its occupants but also serves as a symbol of our commitment to crafts function that enriches the occupant’s experience.
 Source Architects
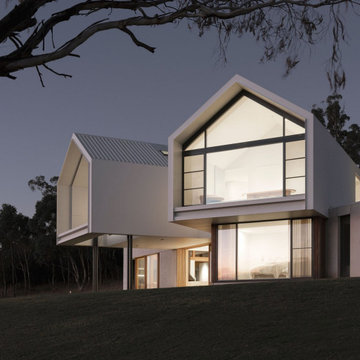
Designed for a young family on a site on the outskirts of Orange, NSW, C House enjoys amazing views of Mount Canobolas and orchards surrounding the site.
The lower level of the house is topped with a green roof and clad in white precast concrete panels that give way to fine timber cladding and expansive timber framed windows at the northern end where the living areas open up to the garden on the view side, and the pool and bush views at the back.
Sleeping spaces sit in a playful a y shaped dual gabled formed which are oriented to key views.

 Architect Hewson

A rear deck and custom hardwood pergola frame the exterior view of the new addition.
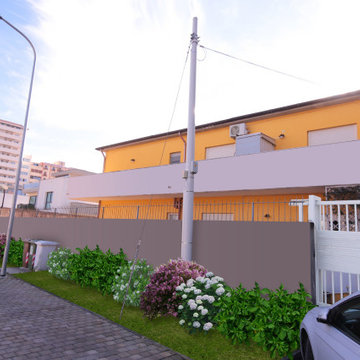 StefanoMimmocchiRendering
Fotografia dello stabile in seguito al lavoro di fotomontaggio realizzato dallo studio - vista 2
1