
1.180 Billeder af gråt køkken
Sorteret efter:
Budget
Sorter efter:Populær i dag
1 - 20 af 1.180 billeder
Item 1 ud af 3




 Martins Camisuli Architects




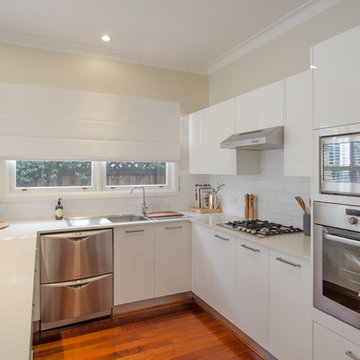
The original layout on the ground floor of this beautiful semi detached property included a small well aged kitchen connected to the dinning area by a 70’s brick bar!
Since the kitchen is 'the heart of every home' and 'everyone always ends up in the kitchen at a party' our brief was to create an open plan space respecting the buildings original internal features and highlighting the large sash windows that over look the garden.
Jake Fitzjones Photography Ltd


 Love Coming Home
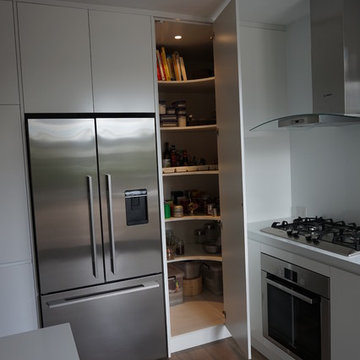
Very modern and streamlined kitchen - walls were removed to open the space
No handles, everything built in where possible
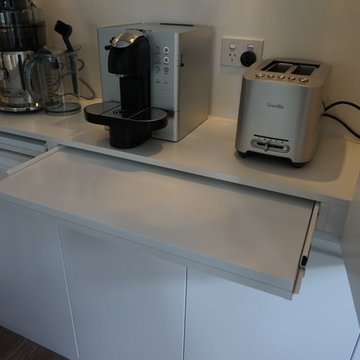
Coffee machine behind bi-fold doors
pull out shelves to increase the depth of cabinet space
Stone bench top with stone waterfall ends to island

Walk in pantry
Canopy range hood, gas cook top and under bench oven
Under mount sink
Pendant lighting
Soft close drawers and doors
 Cocinas Prisma

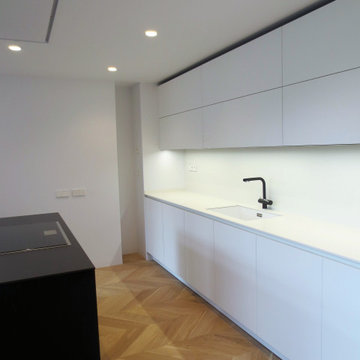
En Cuines Prisma tenemos claro que nuestro principal objetivo es crear proyecto de cocinas de calidad que cumplan con las necesidades de todos nuestros clientes. En este sentido, la idea de nuestros clientes en este proyecto era aprovechar mucho mejor el espacio en la cocina y proporcionar mucha más libertad y movimiento, además de amplitud y conexión entre la cocina y el salón. Al estar la cocina completamente integrada en el comedor, lo que proyectamos fue una cocina con isla muy elegante, creando todo un conjunto completamente independiente, pero totalmente integrado con el salón.
El proyecto lo dividimos en tres partes: la zona de aguas, donde quedan integrados el fregadero y los cajones; la isla, donde ubicamos la cocción; y una tercera zona, donde se han ubicado los muebles columna y todos los electrodomésticos.
La cocina utilizada fue una cocina Santos fine D1.

 Dieppe Design

This was a kitchen makeover on a budget. Tasked to update an old kitchen for resale we kept the old old cabinet carcass's and even tiles but replaced the cabinet doors, panels, bench top and appliances. To the naked eye you wouldn't know it wasn't an new kitchen.
If you're currently researching ideas for a budget kitchen renovation or makeover and interested to learn more about this job - get in touch here: hello@dieppedesign.com
styling by nora using own stock and a few items from forage and find. Photo by ed





 Minimarch Design Studio


This modern style kitchen is a great example of how to achieve a sleek and stylish look on a budget. The use of simple and clean lines, paired with a neutral color scheme, creates a timeless and elegant design. The cabinets are made from affordable materials, such as melamine, while still providing ample storage space. The black hardware and fixtures give a modern edge to the overall look of the kitchen.
 Audus Kitchens
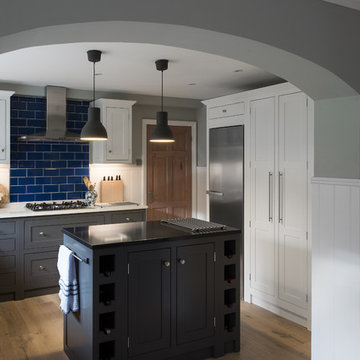
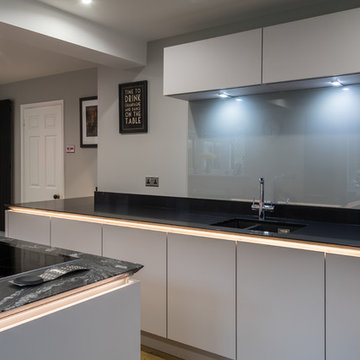
WE WERE LOOKING TO OPEN-UP 3 ROOMS AT THE BACK OF OUR HOUSE TO CREATE A LARGE KITCHEN DINER. THIS NEW SPACE WAS AIMED AT NOT ONLY BEING A KITCHEN BUT ALSO A SPACE WHERE WE WOULD LIVE IN AND ENTERTAIN OUR FAMILY AND FRIENDS.
WE WERE LOOKING FOR A MODERN STYLE KITCHEN THAT WAS MINIMALIST BUT WOULD ALSO BE ABLE TO ACCOMMODATE ONE OR TWO FOCAL POINTS TOO.
ONCE WE HADE MET WITH GRAHAM AND LOIS AND DISCUSSED WHAT WE WANTED AND WHAT THEY COULD DELIVER THEY CONVEYED A CONFIDENCE TO US THAT WE WOULD GET EXACTLY WHAT WE WANTED.
THIS ALSO FOLLOWED A FEW MEETINGS WHERE THEY PATIENTLY RAN THROUGH VARIOUS OPTIONS TO US TO MAKE SURE WE WERE MAKING THE RIGHT DECISIONS TO BENEFIT US.
WE ARE ABSOLUTELY DELIGHTED WITH THE ALL ROUND QUALITY OF THE KITCHEN UNITS, WORKTOPS AND APPLIANCES.THE MECHANICAL ELEMENTS TO THE UNITS ARE DURABLE AND RELIABLE.
THE SERVICE HAS BEEN EXCEPTIONAL AND TOTALLY EXCEEDED OUR EXPECTATIONS OF THE CUSTOMER CARE WE WOULD RECEIVE.
IT HAS BEEN REFRESHING TO BE ABLE TO GENUINELY ‘TRUST’ A COMPANY WITH OUR HOME AND OUR AIMS FOR IT.


1