
6.037 Billeder af hus
Sorteret efter:
Budget
Sorter efter:Populær i dag
1 - 20 af 6.037 billeder
Item 1 ud af 3

 Randell Design Group
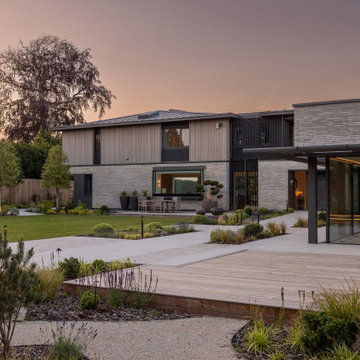
Sussex waterfront contemporary. This amazing contemporary family home is located on the waterfront in an area of outstanding natural beauty overlooking the harbour. The design has developed as a response to the location and to take advantage of views over the sea, countryside, and adjoining meadows. Every element of the architecture and interiors has been considered to maximise both form and function – beautiful contemporary design and practicality tailored to the client’s aesthetic sensibilities and lifestyle. The home features the use of Danish brick, cedar timber and a zinc roof all in a natural palette of materials on the exterior and neutral design scheme on the interiors using sustainable and natural materials.
The gardens have been designed to maximise the connection between indoor and outdoor spaces and include wildflower meadows, and soft and hard landscaping. A fabric first approach to sustainability has been used and the design allows for natural light to penetrate the building while considering shading and thermal gain. The interiors have been developed around functionality while employing a clean modern design and the use of warm natural materials. A true dream home with dream clients!
 WSM ARCHITEKTEN
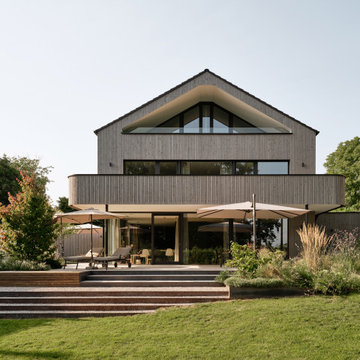
Das Ensemble aus drei Einfamilienhäusern befindet sich in einem Wohngebiet am Starnberger See und wurde mittels verschieden angeordneten Rundungselementen bewusst als Ensemble-Einheit konzipiert.
Final wurde leider nur das mittlere Gebäude mit diesem Gestaltungselement umgesetzt. Gerundete Elemente an Balkonen, Garagenvordächern, Unterständen, etc. sollten dem klassischen Look eines Einfamilienhauses entgegengesetzt werden.
Umgesetzt wurde dies mittels einer vorvergrauten Holzverschalung, die dem Ganzen einen einheitlichen Charakter verleiht. Die vorgelagerten Rundelemente dienen zudem als passiver Sonnenschutz und ermöglichen eine gewissen Grad an Intimität durch die entstehenden Rücksprünge und Raumnischen.
Auch hier wird ein kfW-Standard über eine optimal gedämmte Gebäudehülle, Wärmepumpe und PV-Anlage erreicht.


 Mihaly Slocombe
Weather House is a bespoke home for a young, nature-loving family on a quintessentially compact Northcote block.
Our clients Claire and Brent cherished the character of their century-old worker's cottage but required more considered space and flexibility in their home. Claire and Brent are camping enthusiasts, and in response their house is a love letter to the outdoors: a rich, durable environment infused with the grounded ambience of being in nature.
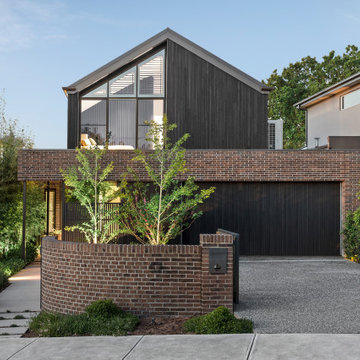
From the street, the dark cladding of the sensitive rear extension echoes the existing cottage!s roofline, becoming a subtle shadow of the original house in both form and tone. As you move through the home, the double-height extension invites the climate and native landscaping inside at every turn. The light-bathed lounge, dining room and kitchen are anchored around, and seamlessly connected to, a versatile outdoor living area. A double-sided fireplace embedded into the house’s rear wall brings warmth and ambience to the lounge, and inspires a campfire atmosphere in the back yard.
Championing tactility and durability, the material palette features polished concrete floors, blackbutt timber joinery and concrete brick walls. Peach and sage tones are employed as accents throughout the lower level, and amplified upstairs where sage forms the tonal base for the moody main bedroom. An adjacent private deck creates an additional tether to the outdoors, and houses planters and trellises that will decorate the home’s exterior with greenery.
From the tactile and textured finishes of the interior to the surrounding Australian native garden that you just want to touch, the house encapsulates the feeling of being part of the outdoors; like Claire and Brent are camping at home. It is a tribute to Mother Nature, Weather House’s muse.

 Haus360 Architectural Services
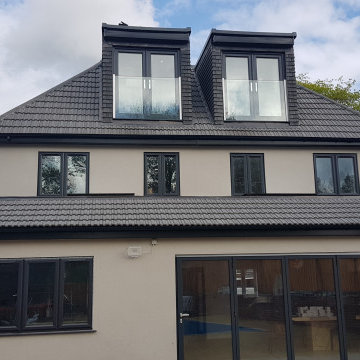

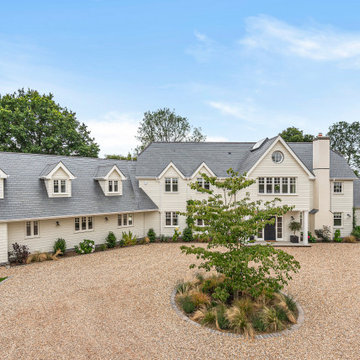
The rear elevation of this luxury five-bedroom Radlett development by Haus360 showcases impressive scale and architectural detail. A smooth cream-rendered facade features an expansive ground-floor kitchen extension with wide bi-fold doors. Above, dual pitched roof dormers are fitted with elegant anthracite grey French doors and frameless glass Juliet balconies, flooding the upper floors with natural light.






 CASA Architecture + Design
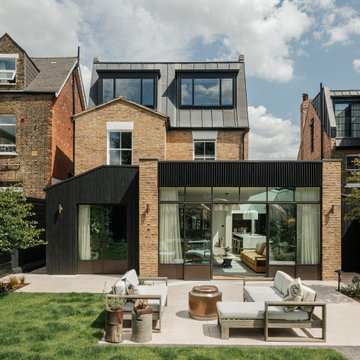
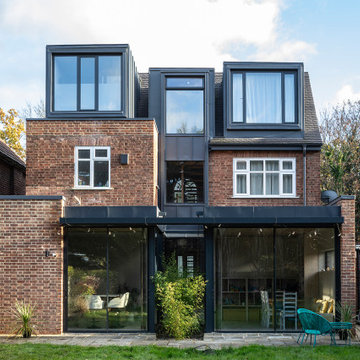
Ground floor extension and loft conversion of a detached house in Barnet, North London. A rear courtyard within the extension emphasizes the central axis of the house, aligned with the staircase, creating a strong visual connection from front to back. Three new zinc-clad dormers — the central one visually linked to the lower floors through continuous zinc detailing around the windows — bring a contemporary, light touch to the 100-year-old home.

 Sky Architect Studio

Another new design completed in Pascoe Vale South by our team.
Creating this home is an exciting experience, where we blend the design with its existing fantastic site context, every angle from forest view is just breathtaking.
Our Architecture design for this home puts emphasis on a modern Barn house, where we create a long rectangular form with a cantilevered balcony on 3rd Storey.
Overall, the modern architecture form & material juxtaposed with the natural landscape, bringing the best living experience for our lovely client.


 Muchmore Design



From a dilapidated 1960’s bungalow to a contemporary single storey Californian ranch style property. Ferndale is now a home fit for the 21st century with a strong appreciation for considered mid-century design. A rare example of coherent design and iconic features paired with premium finishes bespoke furniture and beautiful styling.

1