
32.985 Billeder af husfacade
Sorteret efter:
Budget
Sorter efter:Populær i dag
1 - 20 af 32.985 billeder
Item 1 ud af 2
 Urban Front
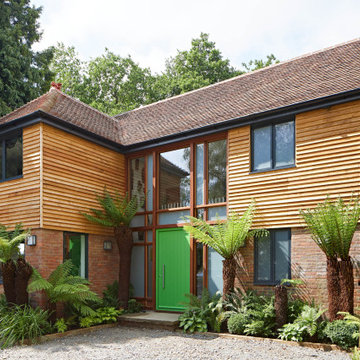
Green painted door
Every now and then we wait with bated breath to see a project finished and this was one of them. We knew the colour was striking and couldn't wait to see what our client had in store. He didn’t disappoint!
Our stand-out green "Porto" front door sits beautifully in a hardwood glazed wall and lush, tropical planting makes you wonder if it’s on an island somewhere in the Pacific. This is a great example of how coloured doors can work well with timber cladding and why it’s not necessary to match the windows. The mixture of materials works to give the house a striking entrance.
For more ideas on cladding and choosing a door to work with it, go to https://www.urbanfront.com/door-advice/front-door-ideas/what-door-with-timber-cladding
Door Details:
Door design: Porto
Door range: e80 hinged doorset
RAL-painted finish ref: 6018
Handle option: 8
 Rider Stirland Architects
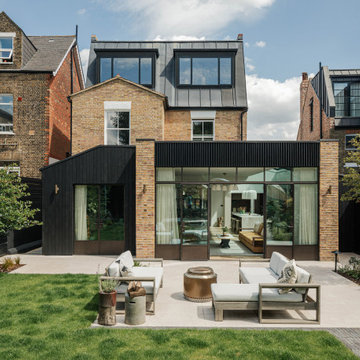
The new ground-floor living spaces are created by a side and rear extension that wraps around the property. The rear elevation is carefully stepped in plan, with a considered variation of materials, openings and roof forms helping to articulate the extension and reduce its perceived scale.
Bronze-coloured glazing and charred timber fins define the elevation to the primary living space, framed by weathered London stock brickwork. To either side, secondary volumes pitch down towards the boundaries and are clad in charred timber boards.


 Jose Francisco GJ
Arquitectura: GARJA704
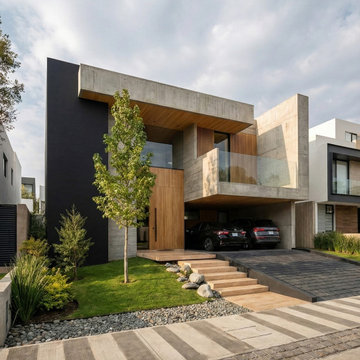
Ubicada en Zapopan, Jalisco. Casa Alvarado presenta una arquitectura contemporánea donde los volúmenes, la luz y los materiales dan carácter propio a la fachada.
El concreto aparente, la madera clara, el recinto negro y el mármol travertino se combinan para crear una arquitectura moderna, cálida y visualmente sólida.
El juego de volúmenes genera dinamismo y evita la monotonía, mientras que el cristal templado aporta ligereza y una conexión visual más abierta.
La vegetación local integra la casa al entorno y refuerza esa sensación de equilibrio entre diseño, funcionalidad y vida cotidiana.
Un hogar que transforma lo cotidiano en una experiencia de diseño: sólido, actual y pensado para quienes valoran la arquitectura que se vive, se siente y permanece


 Actionbuild
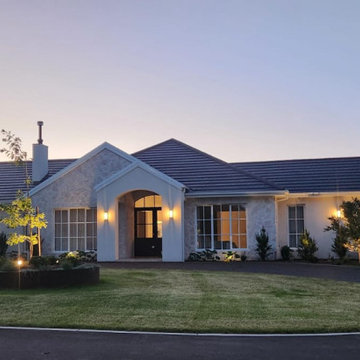
Modern French Country Farmhouse with colonial windows, stone feature and arched entry way

 Carola Vincis
Facciata dell'abitazione. Tre porte con aperture a doppio battente in legno laccato RAL 7031.




 Ownit Homes
Luxury bayside living
Inspired by Nordic simplicity, with its architectural clean lines, high ceilings and open-plan living spaces, the Bayview is perfect for luxury bayside living. With a striking façade featuring a steeply pitched gable roof, and large, open spaces, this beautiful design is genuinely breathtaking.
High ceilings and curtain-glass windows invite natural light and warmth throughout the home, flowing through to a spacious kitchen, meals and outdoor alfresco area. The kitchen, inclusive of luxury appliances and stone benchtops, features an expansive walk-in pantry, perfect for the busy family that loves to entertain on weekends.
Up the timber mono-stringer staircase, high vaulted ceilings and a wide doorway invites you to a luxury parents retreat that features a generous shower, double vanity and huge walk-in robe. Moving through the expansive open-plan living area there are three large bedrooms and a bathroom with separate toilet, shower and vanity for those busy mornings when everyone needs to get out the door on time.
The home also features our optional Roof Terrace™, a rooftop entertaining and living space that offers unique views and open-air entertaining.
This modern, scandi-barn style home boasts cosy and private living spaces, complimented by a breezy open-plan kitchen and airy entertaining options – perfect for Australian living all year round.
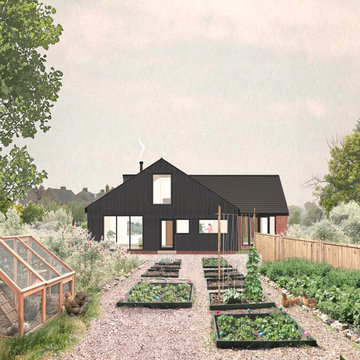
 Studio Folk Architects
Renovation of a late twentieth century property and surrounding land into a family home centred on communal growing and gardening.
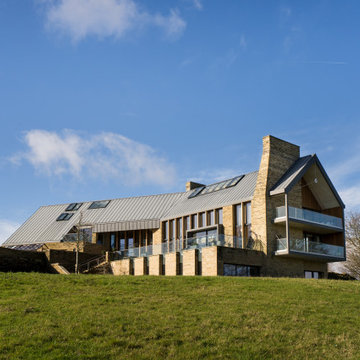
 IQ Glass UK
This full view of Making Place House shows the contemporary zero-carbon home within its West Yorkshire countryside setting. The architectural glazing package includes slim sliding doors, aluminium windows, structural glazing, rooflights and eaves glazing, all designed to maximise daylight while connecting the home to the surrounding South Pennine landscape.


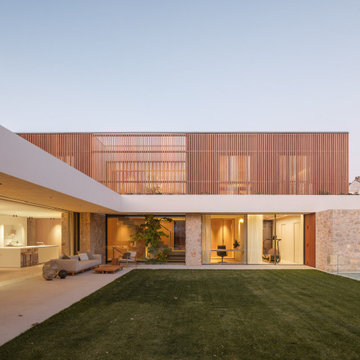


 MRTN Architects
Nulla Vale is a small dwelling and shed located on a large former grazing site. The structure anticipates a more permanent home to be built at some stage in the future. Early settler homes and rural shed types are referenced in the design.
The Shed and House are identical in their overall dimensions and from a distance, their silhouette is the familiar gable ended form commonly associated with farming sheds. Up close, however, the two structures are clearly defined as shed and house through the material, void, and volume. The shed was custom designed by us directly with a shed fabrication company using their systems to create a shed that is part storage part entryways. Clad entirely in heritage grade corrugated galvanized iron with a roof oriented and pitched to maximize solar exposure through the seasons.
The House is constructed from salvaged bricks and corrugated iron in addition to rough sawn timber and new galvanized roofing on pre-engineered timber trusses that are left exposed both inside and out. Materials were selected to meet the clients’ brief that house fit within the cognitive idea of an ‘old shed’. Internally the finishes are the same as outside, no plasterboard and no paint. LED lighting strips concealed on top of the rafters reflect light off the foil-backed insulation. The house provides the means to eat, sleep and wash in a space that is part of the experience of being on the site and not removed from it.
 The House Architects
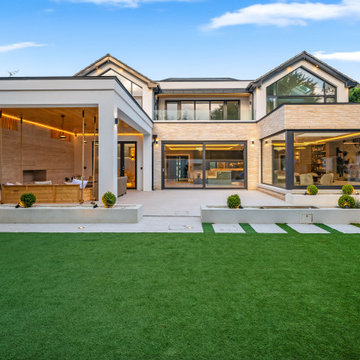
To enhance outdoor living, a covered terrace was integrated into the design, creating a versatile space that can be enjoyed year-round, regardless of the weather. This harmonious blend of indoor comfort and outdoor connection makes the most of the home's idyllic setting.
32.985 Billeder af husfacade
1