
144 Billeder af køkken med bakkeloft
Sorteret efter:
Budget
Sorter efter:Populær i dag
1 - 20 af 144 billeder
Item 1 ud af 3

 Used Kitchen Exchange

This kitchen was originally installed by the British bespoke furniture company Roundhouse. The original cost of this kitchen when bought new would be between £45,000 – £55,000
The modular units will reconfigure well into many spaces, and the handleless gloss style is a modern classic that will remain timeless for years to come.
The Seller has also put the optional purchase of the Dining table and chairs on line with us. Link is at the end of listing. This was purchased from Heals, London, with an estimate original price of £5000
 Martina Pinasco
Este espacio se trata de una familia que compró una casa de dimensiones grandes y debió amoblarla acoger los espacios. La cocina, de 24,24 m2, les resultaba grande pero con falta de espacio de guardado, así como también la mesa que traían de su antigua casa quedaba chica al espacio.
Se propuso entonces una variedad de alaceneros que solucione cualquier tipo de guardado.
En los alaceneros horizontales se hizo un doble nivel de guardado, dejando abajo todo lo de uso diario y en un nivel superior stock de menos requerimiento. Cabe destacar que esta posibilidad se dio gracias a que se trata de una familia de integrantes altos. El diseño de estas alacenas horizontales se cierra con dos torres: una para el horno y microondas y otra con una puerta levadiza para esconder electrodomésticos de uso diario.

En los alaceneros verticales se incluyeron varios accesorios útiles: cajón verdulero, despensero con estantes para latas y conservas, nicho para cava de vino, escobero. Todo resultó de gran utilidad para la organización de la cocina y algunos elementos de limpieza de uso diario.
Se propuso una isla alta de gran tamaño para más espacio de trabajo y además comer directamente en la cocina. Asi se logró también abarcar bien el gran espacio.
 Cosilio

Une vraie cuisine pour ce petit 33m2 ! Avoir un vrai espace pour cuisiner aujourd'hui c'est important ! Ce T2 a été pensé pour ne pas perdre d'espace et avoir tout d'un grand. La cuisine avec ses éléments encastrés permet de profiter pleinement de la surface de plan de travail. Le petit retour de bar permet de prendre sous petit-déjeuner simplement. La cloison en claustra sépare visuellement la cuisine du salon sans couper la luminosité.
 Premium German Kitchens • PGK

As simple as they look chromatically, so complex must be the concept of monochrome interiors. An arrangement dominated by satin grey & concrete grey colours requires a meticulous approach to offer comfort without turning them into sterile premises.
 Kaizen arquitectura, Interiorismo + Construcción

Cocina - comedor.
Pequeño office para los empleados de esta oficina. Equipado con frigorífico y microondas, además de fregadero y espacio de almacenaje.



 The Worktop Library


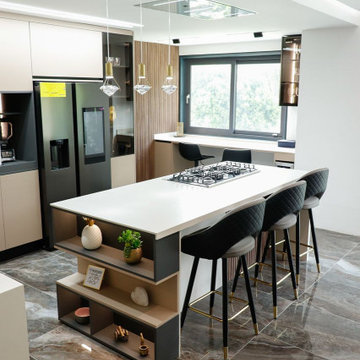
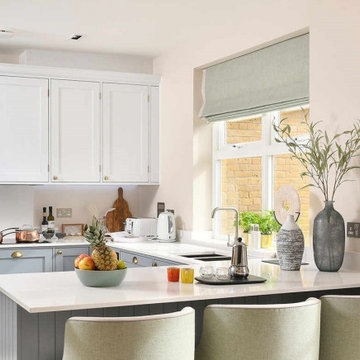

Kitchen worktops in Compac Luna Quartz 20mm thickness in a polished finish for a contemporary apartment in London


 The Bellevue Interiors Ltd
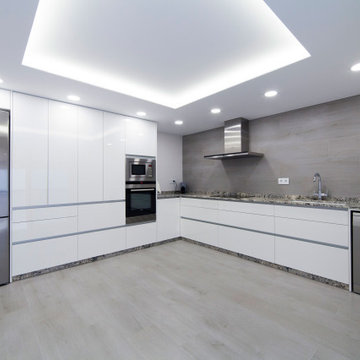

Existing office space on the first floor of the building to be converted and renovated into one bedroom flat with open plan kitchen living room and good size ensuite single bedroom. Total renovation cost including some external work £22500
 Smart Design Hub

This light i made by ordering some square metal sections, getting an off-cut of corian cooper worktop and some cheap LED lights from China. We decorated it with some artificial plants.
 Embloch
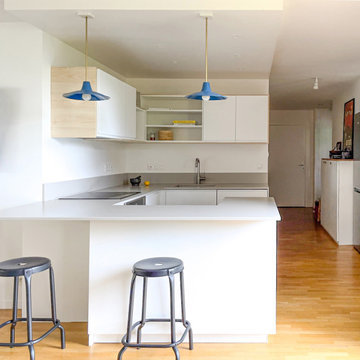


Rénovation partielle d’un appartement.
Création d’un nouvel agencement de la cuisine ouverte sur le séjour. Refonte de la salle de bain avec la création d’un espace buanderie. Réfection des sols et peintures de l’ensemble.
 Studio Percale

While renovating the main living spaces we gave the kitchen a quick facelift so it could flow with the living spaces better. The kitchen will be fully renovated with new extension and rooflight installation later.
 work-tops

A home is much more than just a four-walled structure. The kitchen is a room filled with memories and emotions. Kitchen Worktops are what you build with the love of your life and where you watch your children cook and grow with you. It is where you take the pivotal decisions of your life. It is where you do everything.


1