
7.789 Billeder af køkken med vinylgulv
Sorteret efter:
Budget
Sorter efter:Populær i dag
1 - 20 af 7.789 billeder
Item 1 ud af 2


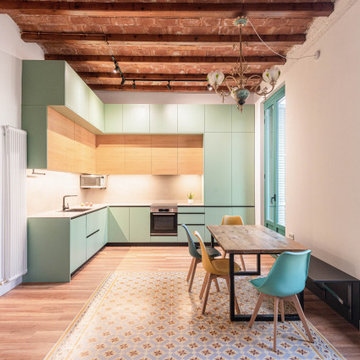
 ESTUDI A L'ÀTIC. Benvinguts al Slow Design!
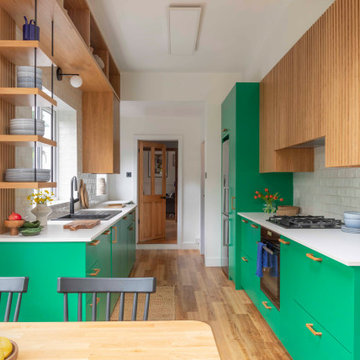
Reubicamos la cocina en el espacio principal del piso, abriéndola a la zona de salón comedor.
Aprovechamos su bonita altura para ganar mucho almacenaje superior y enmarcar el conjunto.
El comedor lo descentramos para ganar espacio diáfano en la sala y fabricamos un banco plegable para ganar asientos sin ocupar con las sillas. Nos viste la zona de comedor la lámpara restaurada a juego con el tono verde del piso.
La cocina es fabricada a KM0. Apostamos por un mostrador porcelánico compuesto de 50% del material reciclado y 100% reciclable al final de su uso. Libre de tóxicos y creado con el mínimo espesor para reducir el impacto material y económico.
Los electrodomésticos son de máxima eficiencia energética y están integrados en el interior del mobiliario para minimizar el impacto visual en la sala.

 Cherry Architects Limited
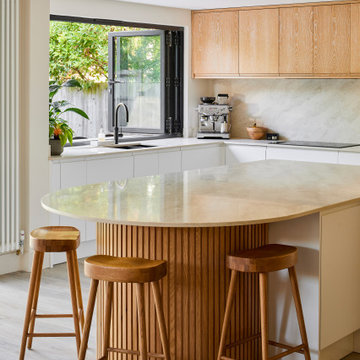
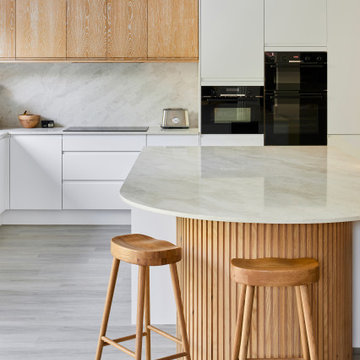
By opening up the existing ground floor, the kitchen becomes the heart of the home, anchored by a curved island with slatted timber detailing. It’s a space for cooking, gathering and conversation.
An understated wall of vertical timber slats conceals ample storage and utility spaces, keeping the home clutter-free. Every detail ensures practicality while maintaining a calm and organized aesthetic.



 LA Hally Architect
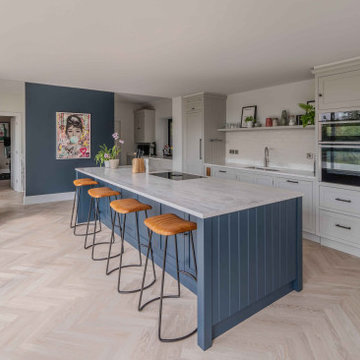
Blue and Light Grey Kitchen with Grey Marble Countertops and White Tiled Backsplash in Extended Family Home in Itchen Abbas, Winchester.

 Lansell Homes
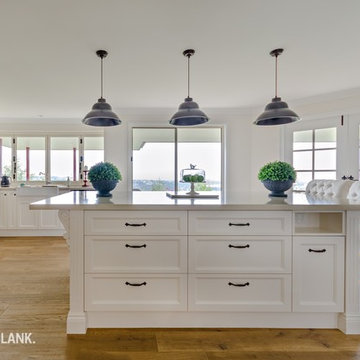
In the kitchen, sleek black and glass pendants are a central design feature that brings together the home’s sense of class.


 Amelia Wilson
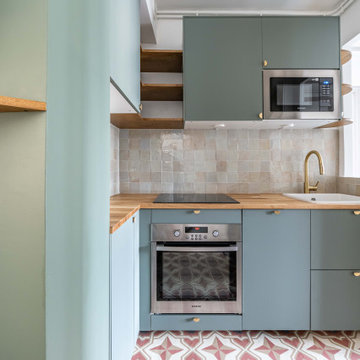
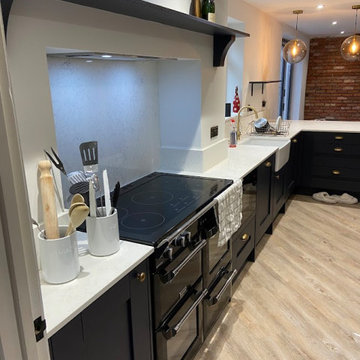
This kitchen in a Victorian terrance badly needed replacing as it was at least 20 years old but the customer had limited budget. We also had fire damage, damp and old flooring to deal with. We minimised costs by retaining the layout and some appliances, using vinyl flooring a laminate worktop. The plan was to create a smart practical contemporary kitchen and we did this for an overall cost including all labour of approx. £7,500


 Küchentreff Liebold GmbH
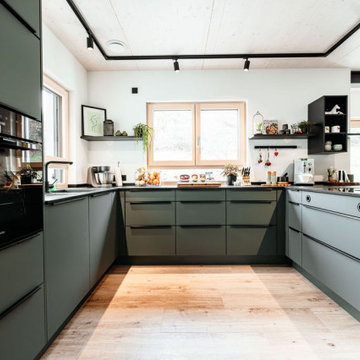
Ein Spiel aus Gegensätzen! Bei dieser Kombination übernimmt die moderne Küche mit matten mineralgrünen Fronten den perfekten Gegenpol zu dem Holzumfeld.
Im Zentrum steht bei dieser Küchenplanung die halbförmige Kücheninsel mit Kochfeldabzugsystem. Nuancen in schwarz heben sich bewusst hervor und bilden Kontraste, wie etwa die Griffleiste und Zubehör.
Gekonnt: Wohnraum und Küche verschmelzen trotz der unterschiedlichen Stile zu einer harmonischen Symbiose und laden auf natürliche Weise dazu ein, zur Ruhe zu kommen..

 MACO-Möbel Vertriebs GmbH
Hier steht eine schöne Wohnküche im Country-Stil in der Farbkombination magnolia und Eiche. Im Geräteset von NEFF sind enthalten:
Backofen BCR4522 Eff. A+
Kochfeld TBB3640N
Geschirrspüler GV5801 Eff. A+++
Kühlschrank K835 Eff. A++
Gefrierschrank G146 Eff. A++
Abzugshaube DBM60 Eff. D
MACO Home Company

 Cherry Architects Limited
By opening up the existing ground floor, the kitchen becomes the heart of the home, anchored by a curved island with slatted timber detailing. It’s a space for cooking, gathering and conversation.
An understated wall of vertical timber slats conceals ample storage and utility spaces, keeping the home clutter-free. Every detail ensures practicality while maintaining a calm and organized aesthetic.
7.789 Billeder af køkken med vinylgulv
1