
5.788 Billeder af spisestue med beige vægge
Sorteret efter:
Budget
Sorter efter:Populær i dag
1 - 20 af 5.788 billeder
Item 1 ud af 2


 Goldstone Interiors
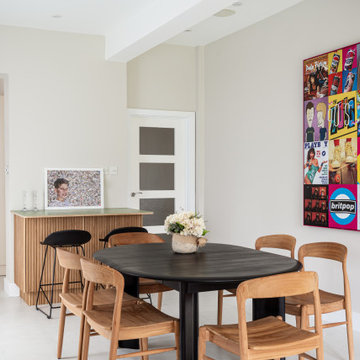
Added a new bespoke bar unit and breakfast bar to make the open plan space more useable. Sourced new furniture artwork and lighting to transition this room from dining area to lounge. Added a feature wall at the far end of the room by the backdoors by using a textured green leaf print which connects the garden to the house.


 Making Spaces
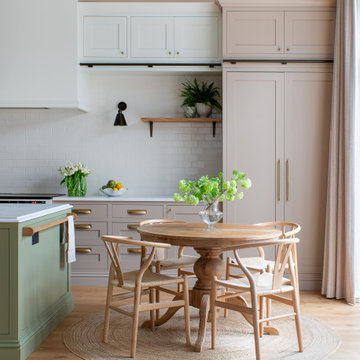
The Project: Reconfiguration of ground floor kitchen/diner and second floor master suite in a large, four storey Victorian Villa in Conservation Area.
My Role: Spatial planning, interior architecture, interior design concepts, detailed design, bespoke kitchen design, bespoke joinery design, lighting design, specification, procurement, product sourcing, project support, liaising with trades
Timeframe: Initial consultation - March 2022. Project Completion - March 2024.
£: 36 days plus initial consultation
Photography - Alice Kemp

 Oliver Burns Studio
Integrated technology was designed to artfully combine the classic with the contemporary

 Eco Outdoor USA
Dining room featuring Eco Outdoor Crackenback Freeform Walling.
Architect: Koichi Takada Architects
Developer & Landscaper: J Group Projects
Photographer: Tom Ferguson

 neil design
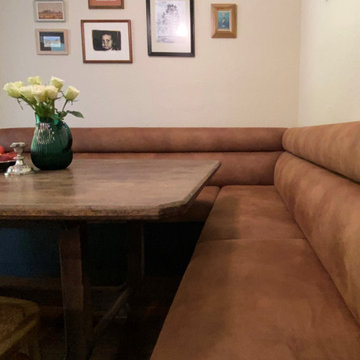
This new dining booth looks right at home in this 50s era Fairfield Cottage. Modern black cabinetry with hidden storage recedes into the background, letting the comfortable upholstery and furnishings be the centre of attention.


 neil design
This new dining booth looks right at home in this 50s era Fairfield Cottage. Modern black cabinetry with hidden storage recedes into the background, letting the comfortable upholstery and furnishings be the centre of attention.


 Imperfect Interiors
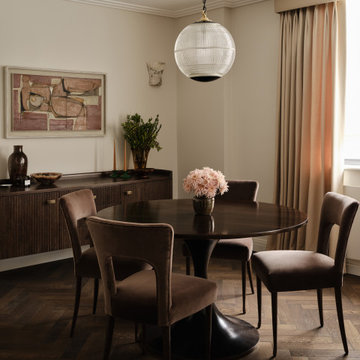
We redecorated, added dark oak herringbone parquet flooring, new lighting, furniture and bespoke curtains to our Marylebone High Street apartment project. Interior Design by Imperfect Interiors, photo by Chris Snook

 Studio Ogee London
Elegant dining area in kitchen with large oak table by Fiona McDonald, Gubi dining chairs, console table, gallery wall of mixed artworks and Frank Gehry Cloud pendant


 Hindley & Co Architecture & Interior Design
Dining room meets kitchen.
Looking down into the upstairs bedrooms.
The arrangement of the family, kitchen and dining space is designed to be social, true to the modernist ethos. The open plan living, walls of custom joinery, fireplace, high overhead windows, and floor to ceiling glass sliders all pay respect to successful and appropriate techniques of modernity. Almost architectural natural linen sheer curtains and Japanese style sliding screens give control over privacy, light and views.
5.788 Billeder af spisestue med beige vægge
1