
9.392 Billeder af trappe med stødtrin af træ
Sorteret efter:
Budget
Sorter efter:Populær i dag
1 - 20 af 9.392 billeder
Item 1 ud af 2


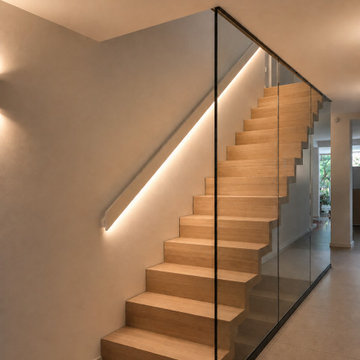
 Fabritius Architekten
Ein Einfamilienhaus, dass von der 30er- bis 80er-Jahren mehrere Umbauten und Erweiterung erfahren hatte sollte zu einem einheitlichen modernen Zuhause umgebaut werden.
Der alte Charme sollte erhalten bleiben, bei gleichzeitiger Modernisierung.
Die kleinteiligen Grundrisse wurden neu geordnet und zugunsten heller großzügiger Räume wurden viele Innenwände entfernt.
Der Wohnraum erhielt eine vollverglaste Erweiterung, durch die Absenkung der Bodenfläche in diesem Bereich konnte der Wohnraum deutlich höher als der Rest des Hauses ausgebildet werden. Das darüberliegende Flachdach kann später zur Dachterrasse umgebaut werden.
Ein Gefüge aus Alt und Neu macht den besonderen Charme und Charakter dieses Gebäudes aus.

 STEPHEN FLETCHER ARCHITECTS
One of the real joys of this project was the restoration and refurbishment of the original staircase after many decades of subdivision.
This leads from the double-height entrance hall (with new mosaic flooring to match the original) to the top of the house, past a beautiful new stained glass window by Aldo Diana.
Photography: Bruce Hemming

 TG-Studio
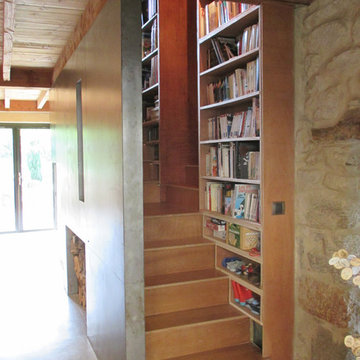
This staircase, designed by Thomas Griem, not only connects the lower and upper floors of this penthouse but cleverly provides library and storage along the way. Constructed entirely out of Oak and sturdy in appearance, the library offers a reading niche on its lower level and supports a minimal white & clear glass staircase that bridges to the upper level of the apartment hewn out of the roof space of the grade one listed St Pancras Hotel.
Photographer: Philip Vile



 Higherground
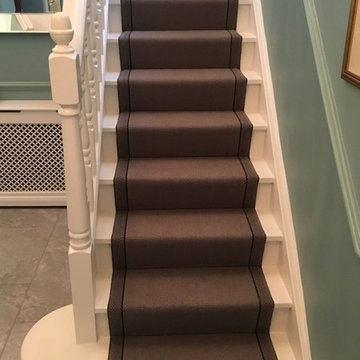
Roger Oates Hanover Elephant stair runner carpet fitted to white painted stair case in Kingston, Surrey
 Mon Concept Habitation
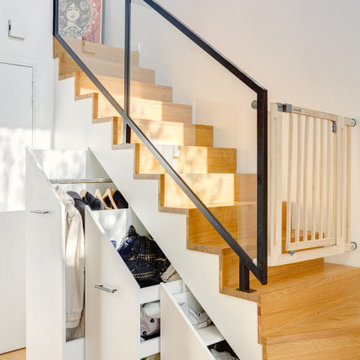
L'objectif de la rénovation de ce duplex était de réaménager l'espace et de créer des menuiseries sur mesure pour le rendre plus fonctionnel.
Le nouveau parquet massif en chêne naturel apporte de la chaleur dans les pièces de vie.
La nouvelle cuisine, lumineuse, s'ouvre maintenant sur le séjour. Un îlot central dinatoire a été réalisé pour plus de convivialité.
Dans la chambre parentale, nous avons conçu une tête de lit graphique en noyer qui donne du caractère à la pièce.
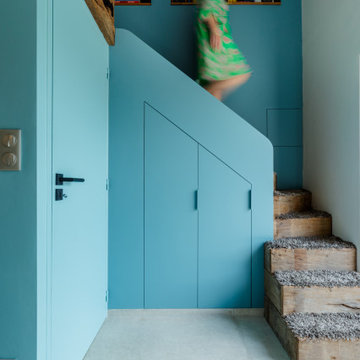
Esthétique et pratique, le nouvel escalier en chêne intègre des rangements astucieux !
A l'étage, la pièce maitresse du salon d'été est son meuble TV sur mesure, tout en contraste avec ses façades noires et sa niche en bois.
Le résultat : un duplex modernisé et fonctionnel !


 design storey
c18th century stair restored and its beauty exposed after been found under layers of wallpaper and later additions. design storey architects

 Isabella Maruti e Paola Bonfante architette
una scala samba riduce lo spazio necessario per raggiungere la sommità dell'arredo
foto wolfango
www.wolfango.it
 GOM ARCHITECTURE
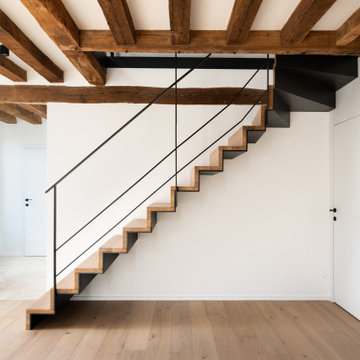
Escalier en acier noir et marches de chêne massif, sous la charpente d'origine conservée et restaurée.
 GOM ARCHITECTURE
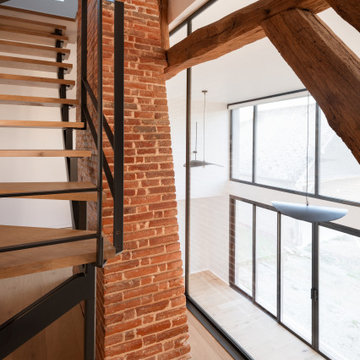
Détail de la souche de cheminée en briques apparentes, en dialogue avec la charpente d'origine et la verrière intérieure.


 A Studio Architecture
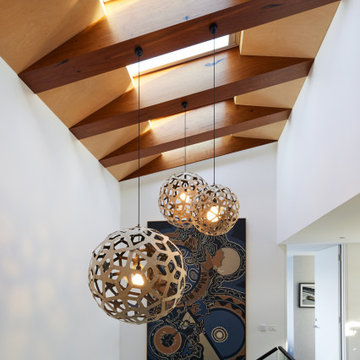
Skylights between the timber beams bring daylight down into the stairwell. The timber-lined ceiling gives the space warmth against the white walls and glass balustrade.


9.392 Billeder af trappe med stødtrin af træ
1