
4.367 billeder af moderne design og indretning

 BJF Joinery
This renovation embraced a classic design style with a seamless, high-end finish. The cabinetry was crafted in a combination of 2Pac Satin Finish (Dulux Vintage and Resene Triple Malta) and Polytec Woodmatt Notaio Walnut, offering both warmth and sophistication. The benchtops were specified in 40mm Quantum Quartz Argento with an Aris edge, paired with a 20mm Finestone Arana Brown Marble, creating a refined balance of tones and textures. Integrated appliances were selected to achieve the client’s request for a clean, uninterrupted look, while LED strip lighting was routed out beneath the overheads and media unit to add depth and functionality. The cabinetry was finished with bevelgrip and fingerpull openings for a streamlined aesthetic, complemented by soft-close drawer runners, hinges, and an integrated slide-out bin for added convenience.
The client’s brief was to achieve a timeless, classic design with fully integrated appliances for a seamless flow throughout the kitchen. Working closely with the interior designer, we managed the entire process directly with the client to ensure their vision was realised. Custom joinery was tailored to the home’s proportions, enhancing both style and functionality. Careful attention to detail during installation ensured flawless finishes and precise alignments. By combining thoughtful design with quality craftsmanship, we delivered a kitchen that is elegant, practical, and built to last.
 Tommaso Giunchi Architetti

cucina esterna sul terrazzo ci Cesar Cucine e barbeque a gas di weber
pensilina in vetro e linea led sotto gronda.
Parete rivestita con micro mosaico di Appiani colore grigio.


 Manuka Gardens
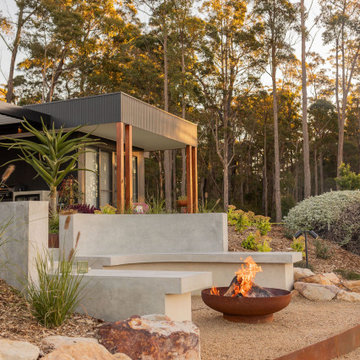
Located at Mossy Point is a garden sanctuary tailored to family-friendly entertaining and relaxation. With a focus on seamlessly expanding the home’s entertainment space, this project brings together natural materials and thoughtful landscaping to create an inviting outdoor retreat. Designed to reflect the client’s lifestyle, the garden now features a lounge area, a pool with sun lounges, a cozy fire pit, and a generous lawn for children to play. Our team balanced durability with elegance by emphasising stone and concrete elements, complemented by a lush mix of native and tropical plantings to cultivate a vibrant, welcoming atmosphere.

 Centrum Architects

This expansive home gym celebrates the historic elements of the original building. The fire alarm, fire service pipework and even the old strongroom doors are retained. The brickwork was carefull stripped to a point where both the original bricks and their painted history was visible.

 VOIT SCHREINEREI + PLANUNG GmbH

#Primarybedroom – Ein Ort zum Kraft tanken und entspannen
Ja, wir bauen auch #Betten oder wie in diesem Fall #Nachttische für euch. Individuell, an eure Bedürfnisse angepasst und stilvoll an das #Custombed angepasst.
Wie das #Bett auch, wurde dieser Nachttisch aus massiver Eiche von uns designt, geplant und gefertigt. Ein optisches #Highlight sind die #Lamellen Front und der passende Übergang zum Bett.



 My-Studio Ltd

Ensuite to the Principal bedroom, walls clad in Viola Marble with a white metro contrast, styled with a contemporary vanity unit, mirror and Belgian wall lights.

 Harrison's Landscaping

A truly beautiful garden and pool design to complement an incredible architectural designed harbour view home.
 Aurora Australis Interior

Stunning LEDs combined with a mirror toe kick create the illusion that the island is floating. wow


 Dennis & Maren Kaiser


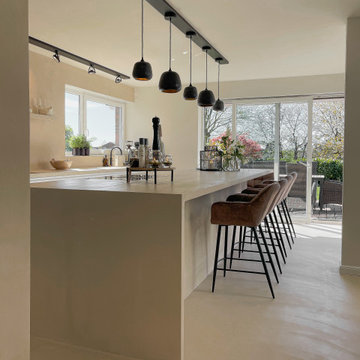
View of the Kitchen Island and floor. All we see here is custom made and adapted to the customers needs. The kitchen is very easy to care for since the Microcement works like a natural stone on a 100% natural basis.
Dennis Kaiser is specialized on it Ince 8 years now and knows exactly how to bring the product to the best version of itself.
Furniture & Decoration : Maren Kaiser with Riviera Maison & ERNSTFORM
 My-Studio Ltd



Contemporary kitchen and dining space with Nordic styling for a young family in Kensington. The kitchen is bespoke made and designed by the My-Studio team as part of our joinery offer.
1