
437.190 billeder af moderne design og indretning


 Studio Fabbri
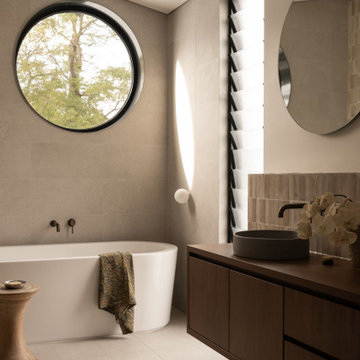
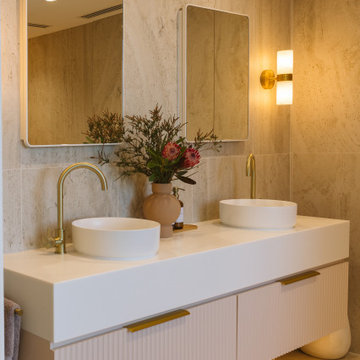
The calm and neutral family bathroom with wall hung vanity and walk-in shower enclosure.




 MALT Interiors
The guest bedroom is designed with a warm, inviting atmosphere, combining a soft upholstered headboard with textured bedding for comfort and style. Vertical timber panelling with integrated lighting creates depth and a calming backdrop, while natural tones and layered textiles bring a sense of cosiness and relaxation.

 Amalia Boier Studio
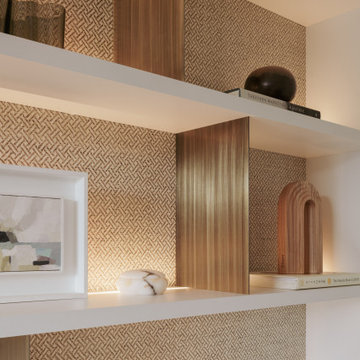
bespoke home study designed for client to use daily
ample storage
light and serene palette

 Superior Building
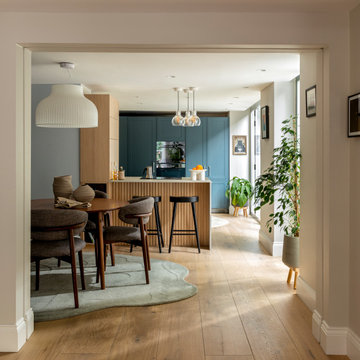
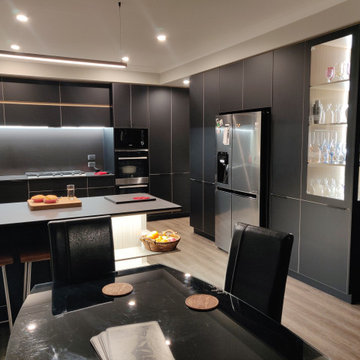
New Kitchen featuring Dekton Sirius tops on black velvet cabinets. Edges accented with a timber grain PVC edging.
Copper Stainless double sink and accessories from Oliverio.
Aged copper sink mixer.
Laminex Splashback. Coloured glass behind sink.
 Romilly Turner Interior Design

This landing nook was made into a study area bathed in natural light from the vast warehouse windows,
Photography Nick Smith



 BJF Joinery
This renovation embraced a classic design style with a seamless, high-end finish. The cabinetry was crafted in a combination of 2Pac Satin Finish (Dulux Vintage and Resene Triple Malta) and Polytec Woodmatt Notaio Walnut, offering both warmth and sophistication. The benchtops were specified in 40mm Quantum Quartz Argento with an Aris edge, paired with a 20mm Finestone Arana Brown Marble, creating a refined balance of tones and textures. Integrated appliances were selected to achieve the client’s request for a clean, uninterrupted look, while LED strip lighting was routed out beneath the overheads and media unit to add depth and functionality. The cabinetry was finished with bevelgrip and fingerpull openings for a streamlined aesthetic, complemented by soft-close drawer runners, hinges, and an integrated slide-out bin for added convenience.
The client’s brief was to achieve a timeless, classic design with fully integrated appliances for a seamless flow throughout the kitchen. Working closely with the interior designer, we managed the entire process directly with the client to ensure their vision was realised. Custom joinery was tailored to the home’s proportions, enhancing both style and functionality. Careful attention to detail during installation ensured flawless finishes and precise alignments. By combining thoughtful design with quality craftsmanship, we delivered a kitchen that is elegant, practical, and built to last.
 Annalisa Carli Architetto


Un bagno moderno e di design.
Una doccia walk-in occupa gran parte della scena, all'interno della quale si nota un soffione a pioggia di colore nero e un piccolo sedile a muro finito in resina.
La parete è rivestita con piastrelle a motivi geometrici in tre diverse colorazioni grigio-blu, bianco e nero, questo crea un forte contrasto visivo e un tocco artistico. Il motivo geometrico si dissolve diventando più uniforme verso il mobile. A terra invece abbiamo optato per un pavimento in resina. Il mobile lavabo di colore grigio - blu come il rivestimento, poggia a terra e ha una struttura in metallo sempre di colore nero con un piano d'appoggio bianco. Sopra il lavabo è presente uno specchio rotondo retroilluminato a sinistra del quale pende una lampada a sospensione sottile sempre di colore nero. Lo stile di questo bagno è minimalista e contemporaneo, dominato da una palette di colori neutri come il grigio - blu, il nero e il bianco, curato nei dettagli, funzionale e con un'estetica ricercata.
Foto di Simone Furiosi



 ONE!CONTACT-Planungsbüro GmbH
Wohntraum in Düsseldorf
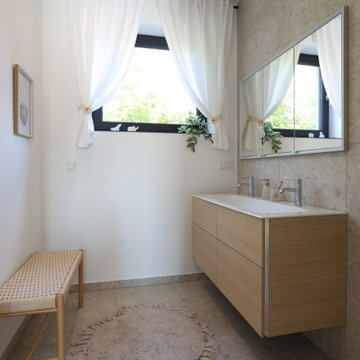
Im grünen Herzen Düsseldorfs, entstand durch einen aufwendigen Umbau ein individuelles Zuhause voller Licht, Leichtigkeit und Funktionalität. Das ursprünglich gerade fertiggestellte Fertighaus wurde über vier Etagen komplett neu gedacht und von ONE!CONTACT auf die Bedürfnisse der Bauherren maßgeschneidert.
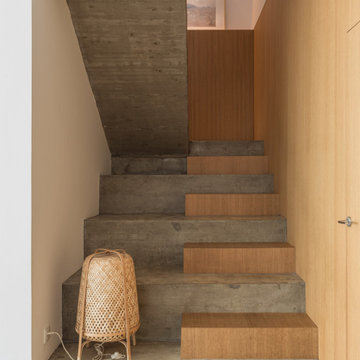
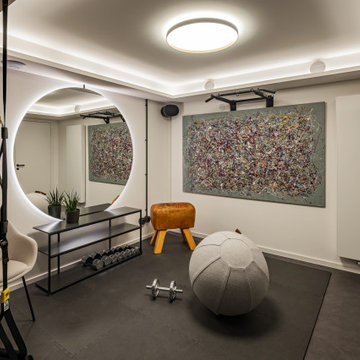
Zentrale Gestaltungselemente wie eine skulpturale Treppe, ein durchdachtes Lichtkonzept und maßgefertigte Einbauten prägen die neue Innenarchitektur – offen, hell und wohnlich. Vom Spielzimmer bis zum SPA-Bereich mit Fitnessraum und Sauna, vom gemütlichen Wohnbereich mit Kaminanlage bis zur offenen Küche mit Bar: Jeder Raum erzählt seine eigene Geschichte.
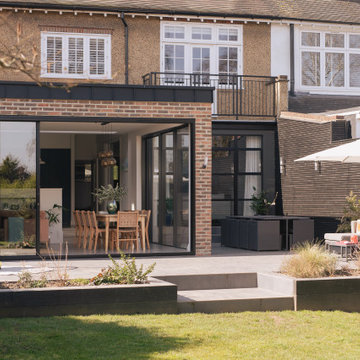
Der Außenbereich wurde mit ebenso viel Sorgfalt geplant: Sichtschutzbepflanzung, stilvolle Outdoor-Möblierung, ein Lamellendach mit integrierter Outdoorküche sowie eine stimmungsvolle Terrasse mit Lounge schaffen neue Lieblingsplätze im Grünen. Ein durchdachtes Pflanzkonzept rundet das Projekt harmonisch ab.

1