
533.702 billeder af moderne design og indretning






 Randa Kort Interior Architecture & Design
an organised cabinet to store coats and shoes and even have a seat to put shoes on and off. The slated wood detail to the back of the bench area ties in with details within the house. Black handles also tie in with the stair balustrade and the glased doors.

 Simpson & Voyle
This image features the main reception room, designed to exude a sense of formal elegance while providing a comfortable and inviting atmosphere. The room’s interior design is a testament to the intent of the company to blend classic elements with contemporary style.
At the heart of the room is a traditional black marble fireplace, which anchors the space and adds a sense of grandeur. Flanking the fireplace are built-in shelving units painted in a soft grey, displaying a curated selection of decorative items and books that add a personal touch to the room. The shelves are also efficiently utilized with a discreetly integrated television, ensuring that functionality accompanies the room's aesthetics.
Above, a dramatic modern chandelier with cascading white elements draws the eye upward to the detailed crown molding, highlighting the room’s high ceilings and the architectural beauty of the space. Luxurious white sofas offer ample seating, their clean lines and plush cushions inviting guests to relax. Accent armchairs with a bold geometric pattern introduce a dynamic contrast to the room, while a marble coffee table centers the seating area with its organic shape and material.
The soft neutral color palette is enriched with textured throw pillows, and a large area rug in a light hue defines the seating area and adds a layer of warmth over the herringbone wood flooring. Draped curtains frame the window, softening the natural light that enhances the room’s airy feel.
This reception room reflects the company’s design philosophy of creating spaces that are timeless and refined, yet functional and welcoming, showcasing a commitment to craftsmanship, detail, and harmonious design.

 Imperfect Interiors
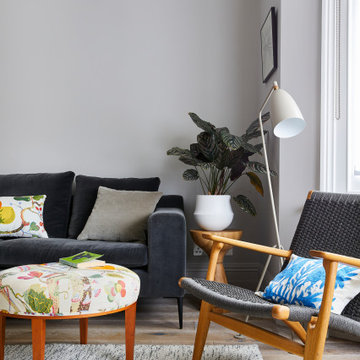
The Living room in this period properly in South London was painted in a warm grey, the floors were laid with smoked oak floorboards, and we furnished it with a mix of mid-century and contemporary furniture.


 HOP! Arch
Un progetto che trasforma una metratura contenuta in un rifugio luminoso, fresco e funzionale, reinterpretando l’identità delle abitazioni liguri in chiave contemporanea.
Gli arredi su misura ottimizzano ogni spazio, dalle soluzioni compatte della cucina al letto a castello progettato per la cameretta. Le carte da parati rivestono anche vecchi arredi, donando loro nuova vita, mentre il microcemento Kerakoll amplifica la luce naturale creando un fondo neutro per le tonalità ispirate al mare: verde, senape, mattone e azzurro.
Nel living, il dialogo tra azzurro e mattone e la panca in rovere su misura definiscono un ambiente accogliente e conviviale. I bagni giocano su colori e materiali: uno chiaro e arioso, l’altro più deciso, con mobile rosso mattone, lavabo verde salvia e dettagli Decoratori Bassanesi e Fantini.
La camera matrimoniale è un rifugio elegante, tra carta da parati botanica Casamance, armadio senape e lampade Wever Ducré. Anche il disimpegno diventa scenografico con armadio rivestito in carta floreale e toni azzurri.
Arredi Calligaris e Scam, lampade Moooi e Ideal Lux e tessuti scelti con cura completano un progetto che unisce tradizione ligure e comfort moderno, dove ogni dettaglio contribuisce a creare un’atmosfera calda, luminosa e mediterranea.


 Annalisa Carli Architetto

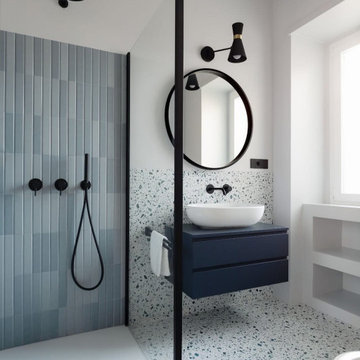
Un bagno moderno e di design.
Una doccia walk-in occupa gran parte della scena, all'interno della quale si nota un soffione a pioggia di colore nero e un piccolo sedile a muro finito in resina.
La parete è rivestita con piastrelle a motivi geometrici in tre diverse colorazioni grigio-blu, bianco e nero, questo crea un forte contrasto visivo e un tocco artistico. Il motivo geometrico si dissolve diventando più uniforme verso il mobile. A terra invece abbiamo optato per un pavimento in resina. Il mobile lavabo di colore grigio - blu come il rivestimento, poggia a terra e ha una struttura in metallo sempre di colore nero con un piano d'appoggio bianco. Sopra il lavabo è presente uno specchio rotondo retroilluminato a sinistra del quale pende una lampada a sospensione sottile sempre di colore nero. Lo stile di questo bagno è minimalista e contemporaneo, dominato da una palette di colori neutri come il grigio - blu, il nero e il bianco, curato nei dettagli, funzionale e con un'estetica ricercata.
Foto di Simone Furiosi





 POËSIS STUDIO
La cuisine, lieu de partage et de convivialité, se métamorphose. Une banquette, douce par ses courbes et accueillante par son revêtement en chêne massif, se niche près de la fenêtre. C’est là que la table de salle à manger trouvera sa place.
1