
358 billeder af klassisk design og indretning

 ESCALES COULEURS
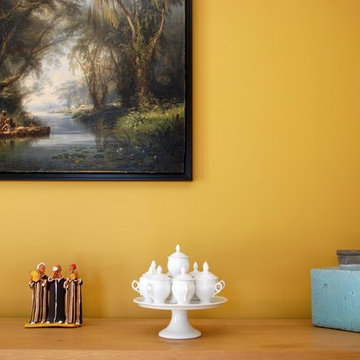

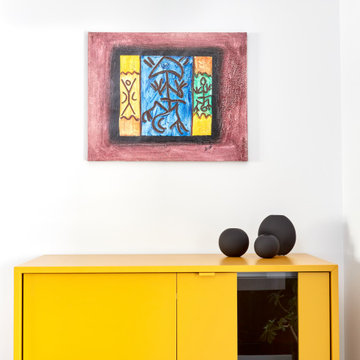
Coin salle à manger.
Mur India Yellow de Farrow & Ball
Crédits : Sophie de Vismes Escales Couleurs
 Now Kitchens

Before and after - this recent installation in Feock shows an amazing transformation from the previous kitchen, which lacked practical storage and creative imagination. The new kitchen was designed using Masterclass Kitchens solid Ash Ashbourne painted door in Claret with Portland Oak interiors and antique bronze handles to give a luxurious styling to this gorgeous new space. Worktops were Ammonite Tuscany from Steve Bristow Stone Masonry complemented by a full suite of NEFF Home UK appliances.








 Tanglewood Premium Wine Accessories

A Redwood wine wall with the capacity to store over 400 bottles. The ridged shelving of this wine wall beautifully shows off the labels of the bottles. Our client is an avid collector of a New Zealand wine, because of this we designed custom shelving to showcase the specific years.
The temperature controlled wine wall, located in Chislehurst, London has been connected to Google for voice activation, enabling the user to set the ambience of the space, whilst also being able to monitor the atmospheric conditions from a phone.

 Clare Elise Interiors
A bright bathroom remodel and refurbishment. The clients wanted a lot of storage, a good size bath and a walk in wet room shower which we delivered. Their love of blue was noted and we accented it with yellow, teak furniture and funky black tapware





 Katja Marocke INTERIOR

Die Spiegel in diesem kleinen Schlafzimmer, rechts und links neben dem Bett, hinter den Nachttischen, geben dem Raum Tiefe.
Kristian Scheffler Fotografie
 Nordland Landscapes
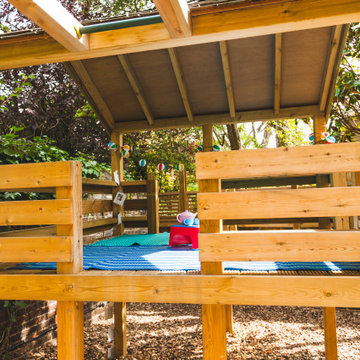
his formal garden was designed to resemble the lines of a cello.
The large lawn is edged in a reclaimed yellow stock brick and laid on edge in a sweeping curve and surrounded by traditional planting and large trees.
To split the garden into two, we used trellis to screen the children’s play area at the rear of the garden from the rest of the outdoor space. The trellis gives a degree of privacy but also allows the children to be visible whilst playing in the rear play area. The play frame was designed and built by Nordland Landscapes based on a wish list from the client’s children.
The brief was to include overhead monkey bars, high enough to be challenging but not high enough to be dangerous, a slide, trapeze bars set far enough apart so as to be able to do tumble turns on and cater for the varying heights of the three children. The client also requested a den or play house to hang out in and play in all-year-round.


 STEPHEN FLETCHER ARCHITECTS

This image shows the rear extension and its relationship with the main garden level, which is situated halfway between the ground and lower ground floor levels.
Photographer: Nick Smith
1