
374 billeder af klassisk design og indretning
 Joanne Alderson Design

A beautiful courtyard leading from this Georgian style house with huge copper planters & a stone surround pool. All British stone

 Andrea Collins
www.brandoninteriordesign.co.uk
You don't get a second chance to make a first impression !! The front door of this grand country house has been given a new lease of life by painting the outdated "orange" wood in a bold and elegant green. The look is further enhanced by the topiary in antique stone plant holders.

 Lucia Victoria Interiors

Imagine stepping into a bold and bright new home interior where detail exudes personality and vibrancy. The living room furniture, crafted bespoke, serves as the centerpiece of this eclectic space, showcasing unique shapes, textures and colours that reflect the homeowner's distinctive style. A striking mix of vivid hues such as deep blues and vibrant orange infuses the room with energy and warmth, while statement pieces like a custom-designed sofa or a bespoke coffee table add a touch of artistic flair. Large windows flood the room with natural light, enhancing the cheerful atmosphere and illuminating the bespoke furniture's exquisite craftsmanship. Bold wallpaper is daring creating a dynamic and inviting ambiance that is totally delightful. This bold and bright new home interior embodies a sense of creativity and individuality, where bespoke furniture takes centre stage in a space that is as unique and captivating as the homeowner themselves.
 User

UserThis traditionally styled kitchen was designed around the Aga, but the softly lit wine racks in walnut veneer add a contemporary touch. The floating walnut shelves balance the plasma tv screen, and this multi-functional space ensures this busy family spend time together.
The bespoke larder allows all pantry items to be gathered in one place, with special storage for bread and snacks. The appliance garage ensures all surfaces are cleared of clutter, and the useful pop-up socket is used for charging mobile phones and laptops.

 Q Design House
The kitchen, located in the lower ground floor, was updated with bespoke cabinetry fitted around the chimney breast with a range cooker within the existing fireplace.

 Mark Lane Designs
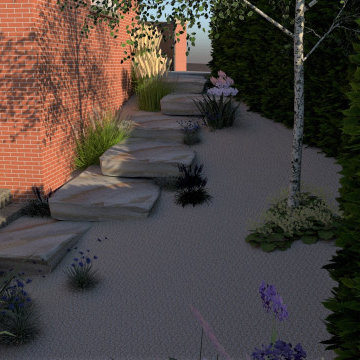
A modern terraced garden on a slope with cottage style planting. The house and garden is in a sought-after semi-rural location in Surrey, UK, and is primarily south facing. The slope creates an exciting opportunity to introduce a new terraced garden on a slope within the trapezoidal plot. The house is modern with a lot of glass, and the garden will sit comfortably with the modern facades, while offering large borders for a mix of cottage-style planting. The planting will complement the theme of escape and relaxation, and provide a haven for wildlife. Although the house and garden back onto a couple of large properties, the garden is secluded and additional planting will create a real sense of privacy. To the front of the house, the garden slopes away from the driveway and this will become a terraced gravel garden with plants suited to these conditions. This part of the garden is an access route to a single electric pedestrian gate and although not used by the family on a regular basis, the design will introduce low-maintenance plants, ridding the client of an awkward strip of lawn. The facades of the property will be softened with climbers. Towards the top of the slope, the earth will be cut into, with an elegant retaining wall to provide space for a shed, greenhouse and a small Potager.
Several of the trees have preservation orders, so these will remain with some regenerative pruning. The main lawn to the back of the house drops by several metres towards the east. New steps leading off from the terrace and a new patio by the lower part of the house will tie in with the terracing of the lawn and the new abundant borders. The existing terrace will be enlarged and raised so that there is a seamless connection with the house and doors. Different seating areas will provide different moods. A new modern outdoor kitchen will make the garden a space to enjoy during the day and the evening. New living screens of pleached Carpinus betulus (hornbeam) will offer privacy and create an architectural feature, allowing planting underneath. Soft harmonious colours, such as blue, grey and pink will sit comfortably against purple and yellow, with the use of ornamental grasses that will sway in the wind and create movement. Lighting in the garden is key for mood. The design will echo traditional garden design through the use of curved lines, with the push-button convenience of modern technology. A water feature will be audible from all parts of the garden. A sense of total immersion in the garden is complete.





 Design by UBER

The unexpected accents of copper, gold and peach work beautifully with the neutral corner sofa suite.

 Sustainable Kitchens

Sustainable Kitchens - A Traditional Country Kitchen. 17th Century Grade II listed barn conversion with oak worktops and cabinets painted in Farrow & Ball Tallow. The cabinets have traditional beading and mouldings. The 300 year old exposed brick and Belfast farmhouse sink help maintain the traditional style. The oak window frame was made bespoke.
 Maxwell + Pinborough Bespoke Furniture

Walnut bookshelves with sliding library ladders and archive storage drawers.


 Willow & Bert Interiors
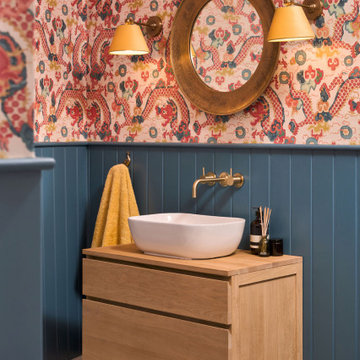
The downstairs cloakroom, is a space that hits you with bold colours from the dragon-style wallpaper from Linwood.
 Sculleries of Stockbridge

The Island cabinet features solid Oak drawers internally with the top drawers lit for ease of use. Some clever storage here for Dressing room favourites.
1