
42.679 billeder af klassisk design og indretning
 schemes & spaces
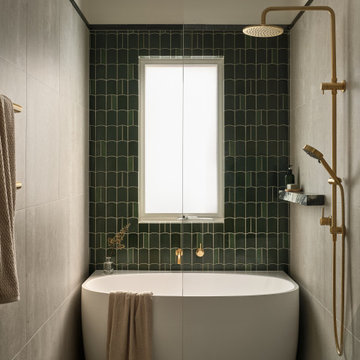
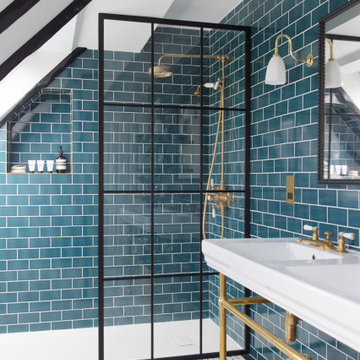
This narrow but long bathroom offered us the option of creating a 'wet area' where the bath and shower share one enclosure behind a fixed glass panel.




 Porter Bathroom
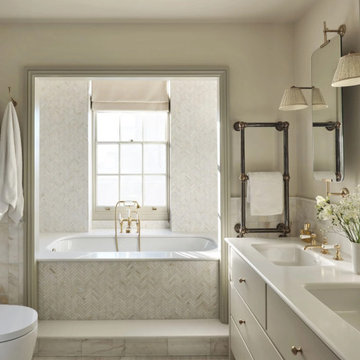
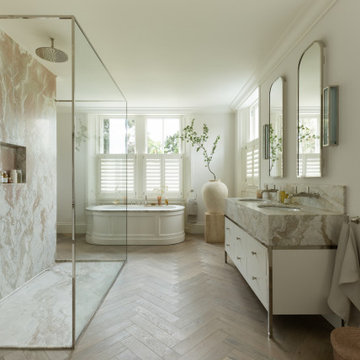
Porter Bathroom. Spacious and light-filled, this refined master bathroom has a unique character thanks to the use of La Dolce Vita marble throughout. A bespoke version of our Clyde Double vanity alongside built-in drawers provide ample storage space with the utmost elegance. Follow Porter Bathroom for more inspiration.
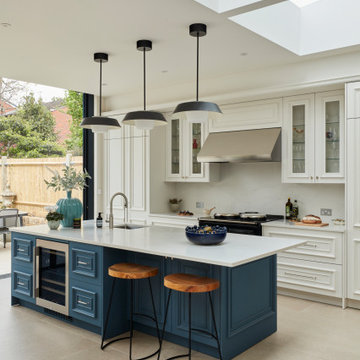

 Handmade Kitchen Co

Sophisticated and elegant, this bootility is designed to keep the space organised and stylish to match the rest of the home. Keeping the laundry chores out of view, this space has been delicately hand-painted in School House White by F&B just like the kitchen and built in our classic in-frame shaker style. There’s an abundance of space to store every cleaning product you can think of!
Further functions of the room include Bosch appliances at eye level, pull-out laundry basket drawers below, Misterio quartz worktops, a Shaws of Darwen sink and a Perrin & Rowe Ionian Tap with rinse and white porcelain levers.
Something we particularly love about this design is the handcrafted bench storage. The closed cabinets keep items neatly out of sight behind our beautifully crafted doors, while the open shelves display the items you want close to hand. Our client has chosen to display their fresh linens here.
Keeping the same elegance throughout the three rooms, Armac Martin Merrick and Cotswold handles are seen in this most luxurious bootility room.



 Imperfect Interiors
We added oak herringbone parquet, a new fire surround, bespoke alcove joinery and antique furniture to the games room of this Isle of Wight holiday home

 Cocinas Santos
El interiorismo contribuye a crear una atmósfera serena y acogedora, que invita a desconectar del ajetreo diario nada más
llegar a casa. Así, se ha definido una base sin estridencias, neutra, coherente y atemporal. Sobre este lienzo, las piezas y acabados de carácter contemporáneo se encuentran y conviven armónicamente con materiales y elementos más clásicos.
Fotografía: Felipe Scheffel Bell.

 CCASA Architects
The kitchen was all designed to be integrated to the garden. The client made great emphasis to have the sink facing the garden so an L shaped kitchen was designed which also serves as kitchen bar. An enormous rooflight brings lots of light into the space.

 Joanne Alderson Design

A beautiful courtyard leading from this Georgian style house with huge copper planters & a stone surround pool. All British stone
 Gemma Dudgeon Interiors


A colouful kitchen in a victorian house renovation. Two tone kitchen cabinets in soft green and off-white. The flooring is antique tiles painstakingly redesigned to fit around the island. At the back of the kitchen is a pantry area separated by a crittall doors with reeded glass.

 Alexander Kitchens

Victorian Style Bathroom in Horsham, West Sussex
In the peaceful village of Warnham, West Sussex, bathroom designer George Harvey has created a fantastic Victorian style bathroom space, playing homage to this characterful house.
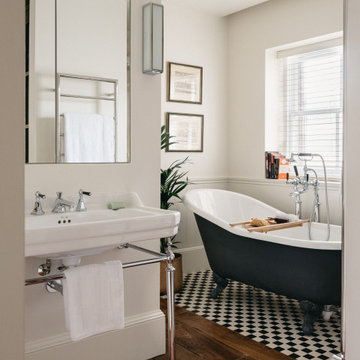
Making the most of present-day, Victorian Style bathroom furnishings was the brief for this project, with this client opting to maintain the theme of the house throughout this bathroom space. The design of this project is minimal with white and black used throughout to build on this theme, with present day technologies and innovation used to give the client a well-functioning bathroom space.
To create this space designer George has used bathroom suppliers Burlington and Crosswater, with traditional options from each utilised to bring the classic black and white contrast desired by the client. In an additional modern twist, a HiB illuminating mirror has been included – incorporating a present-day innovation into this timeless bathroom space.
Bathroom Accessories
One of the key design elements of this project is the contrast between black and white and balancing this delicately throughout the bathroom space. With the client not opting for any bathroom furniture space, George has done well to incorporate traditional Victorian accessories across the room. Repositioned and refitted by our installation team, this client has re-used their own bath for this space as it not only suits this space to a tee but fits perfectly as a focal centrepiece to this bathroom.
A generously sized Crosswater Clear6 shower enclosure has been fitted in the corner of this bathroom, with a sliding door mechanism used for access and Crosswater’s Matt Black frame option utilised in a contemporary Victorian twist. Distinctive Burlington ceramics have been used in the form of pedestal sink and close coupled W/C, bringing a traditional element to these essential bathroom pieces.
Bathroom Features
Traditional Burlington Brassware features everywhere in this bathroom, either in the form of the Walnut finished Kensington range or Chrome and Black Trent brassware. Walnut pillar taps, bath filler and handset bring warmth to the space with Chrome and Black shower valve and handset contributing to the Victorian feel of this space. Above the basin area sits a modern HiB Solstice mirror with integrated demisting technology, ambient lighting and customisable illumination. This HiB mirror also nicely balances a modern inclusion with the traditional space through the selection of a Matt Black finish.
Along with the bathroom fitting, plumbing and electrics, our installation team also undertook a full tiling of this bathroom space. Gloss White wall tiles have been used as a base for Victorian features while the floor makes decorative use of Black and White Petal patterned tiling with an in keeping black border tile. As part of the installation our team have also concealed all pipework for a minimal feel.
Our Bathroom Design & Installation Service
With any bathroom redesign several trades are needed to ensure a great finish across every element of your space. Our installation team has undertaken a full bathroom fitting, electrics, plumbing and tiling work across this project with our project management team organising the entire works. Not only is this bathroom a great installation, designer George has created a fantastic space that is tailored and well-suited to this Victorian Warnham home.
If this project has inspired your next bathroom project, then speak to one of our experienced designers about it.
Call a showroom or use our online appointment form to book your free design & quote.
 Shere Kitchens
Designed with family in mind for kitchen extension. Custom made kitchen, handcrafted at our workshop in Guildford, Surrey. Every inch of storage was thought through. There are 24 drawers, a breakfast pantry and glazed drinks bar cabinet. The oak table was designed and stained to bring the whole scheme together with the vintage Barristers Bookcases, a much loved family heir loom.


1