
132 billeder af maritim design og indretning


Find den rigtige lokale ekspert til dit projekt
 Michelle Walker architects


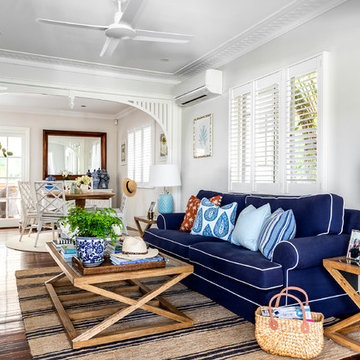

This renovated heritage weatherboard beach cottage features a bright blue door to welcome visitors in from the front veranda
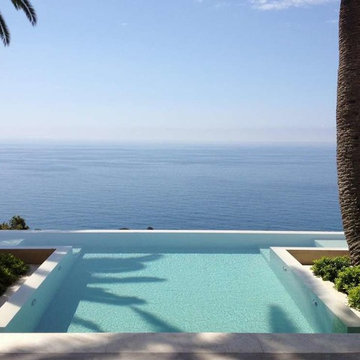
 Paghera Green Service s.r.l.
Splendido giardino mediterraneo, dimora di una piscina ionizzata con una spettacolare vista mare, dalla quale s'apre uno spettacolare affaccio su uno dei mari più belli del mondo.





 User

UserThis was a lovely 19th century cottage on the outside, but the interior had been stripped of any original features. We didn't want to create a pastiche of a traditional Cornish cottage. But we incorporated an authentic feel by using local materials like Delabole Slate, local craftsmen to build the amazing feature staircase and local cabinetmakers to make the bespoke kitchen and TV storage unit. This gave the once featureless interior some personality. We had a lucky find in the concealed roof space. We found three original roof trusses and our talented contractor found a way of showing them off. In addition to doing the interior design, we also project managed this refurbishment.
Brett Charles Photography




 The Bazeley Partnership


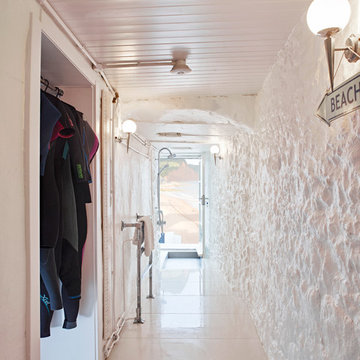

Outspan beach houses in Widemouth Bay, Bude were designed by The Bazeley Partnership to reflect a size and scale reminiscent of traditional vernacular dwellings that already existed within the area. We were briefed to create an open plan living style dayroom linked with dining area, maximising the incredible views from the site and utilising solar gain available from the south.
The project was completed in two phases. The first phase of Outspan involved the remodelling of an existing building, sub dividing it into two dwellings.
In the second phase of the development, our architects designed and developed a further five 1.5 storey beach-houses for our client. The exterior of the buildings were formed using mainly white rendered blockwork and powder coated aluminium windows, with a natural slate tile roof.
These beach house properties benefit from air-source heat pumps and other sustainable features. The design was developed through discussion with the planning authority throughout, given the sensitive nature of this highly desirable ocean-facing site.
See more at: www.bazeley-architects.co.uk/portfolio-posts/outspan



1