
365 Billeder af køkken-alrum med stænkplade med terracotta-fliser
Sorteret efter:
Budget
Sorter efter:Populær i dag
1 - 20 af 365 billeder
Item 1 ud af 4




 Estelle GRIFFE

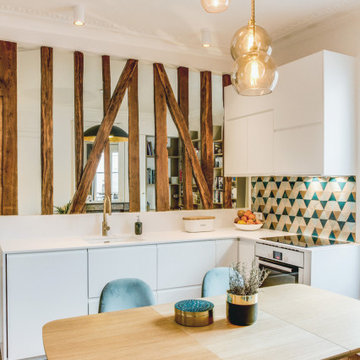
Ici les portes miroirs agrandissent l'espace et reflètent el ciel de cette cuisine sous les toits.
La dureté du verre est atténuée par un motif gravé, inspiré des motifs de al crédence.

 IH Studio




Cuisine noire, crédence en zelige As de Carreau, meuble Ikea, meuble mural ancien buffet des années 30 modifié
Interrupteur rond, noir Modélec

 Pasco Design

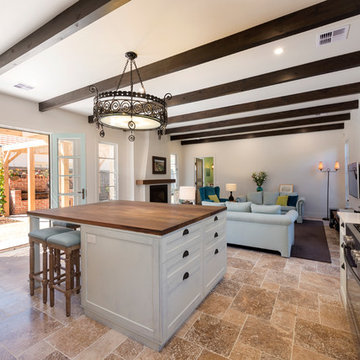
A beautiful view of the living area from the kitchen. The area is connected to the outside with gorgeous french doors. The use of timber makes the room feel connected, from the kitchen through the living area. Random flagstone travertine flooring gives a feeling of authenticity and warmth. This area feels light and welcoming, a great space for inviting people over to enjoy good company.
 Mon Concept Habitation

Les chambres de toute la famille ont été pensées pour être le plus ludiques possible. En quête de bien-être, les propriétaire souhaitaient créer un nid propice au repos et conserver une palette de matériaux naturels et des couleurs douces. Un défi relevé avec brio !

 Sustainable Kitchens

Sat in the heart of a charming Victorian terrace extension, The Eclectic Kitchen captures the joyful vibrancy of our client’s family life.
The bespoke kitchen cabinets are a fusion of timbers, combining exposed plywood wall cabinets with warm oak base cabinets. In the centre sits a spectacular slatted kitchen island with a solid oak worktop, all hand built by our team of skilled makers in our workshop.
 Sustainable Kitchens
Sat in the heart of a charming Victorian terrace extension, The Eclectic Kitchen captures the joyful vibrancy of our client’s family life.
The bespoke kitchen cabinets are a fusion of timbers, combining exposed plywood wall cabinets with warm oak base cabinets. In the centre sits a spectacular slatted kitchen island with a solid oak worktop, all hand built by our team of skilled makers in our workshop.

 Olivier Stadler Architecte


Cuisine Ikea avec Zelliges au mur et plan de travail en hêtre.
Au sol des planche de coffrages vernies
Louise Desrosiers
 Estelle GRIFFE

Ici les portes miroirs agrandissent l'espace et reflètent el ciel de cette cuisine sous les toits.
La dureté du verre est atténuée par un motif gravé, inspiré des motifs de al crédence.
 Smith & Smith Kitchens


Recycled timber flooring has been carefully selected and laid to create a back panel on the island bench. Push to open doors are disguised by the highly featured boards. Natural light floods into this room via skylights and windows letting nature indoors.


 Isabelle Le Rest Intérieurs

Cuisine ouverte avec table de repas intégrée dans le salon - Esprit Loft scandinave - Isabelle Le Rest Interieurs
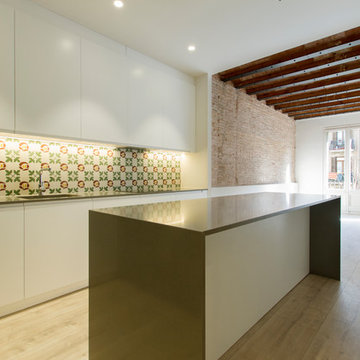
 Mako-Mako Bcn by Room Global
Cocina Eixample Esquerra (C/Diputación): La cocina de este apartamento se dejó abierta al salón-comedor para dar más amplitud al ambiente. Situada a la entrada de la vivienda, su carácter moderno a la vez que el cuidado detalle de la pared con el revestimiento hidráulico, la convierte en una pieza única. El pavimento continuo de madera combinado con los muebles en blanco y gris la convierte en un espacio cálido y acogedor.
1