
41 Billeder af beige ensidet spisekammer
Sorteret efter:
Budget
Sorter efter:Populær i dag
1 - 20 af 41 billeder
Item 1 ud af 4






 David Reid Homes




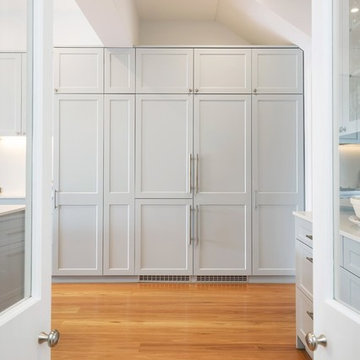


This stunning townhouse epitomises the perfect fusion of medium density housing with modern urban living.
Each room has been carefully designed with usability in mind, creating a functional, low maintenance, luxurious home.
The striking copper front door, hinuera stone and dark triclad cladding give this home instant street appeal. Downstairs, the home boasts a double garage with internal access, three bedrooms, separate toilet, bathroom and laundry, with the master suite and multiple living areas upstairs.
Medium density housing is about optimising smaller building sites by designing and building homes which maximise living space. This new showhome exemplifies how this can be achieved, with both style and functionality at the fore.

 Kitchen Connection of Ascot (KCA)



Bespoke, hand-painted pantry cupboard with bi-folding doors revealing solid wood shelving, mirrored back panel, custom storage, carrera marble cool shelf and integrated lighting.
If you are considering a bespoke larder, think about how you would like the design to work with your family's way of life. This design includes vegetable crates, bread bins and integrated lap-trays.
 Studio Percale


Paired back guest studio with T&G panelling to bedhead wall with feature marble wall sconces and floating oak bedside drawers. Colour drenched in greige eggshell to walls, ceiling and woodwork. Woven vinyl flooring in a sisal look, to allow for continuous flooring from bedroom area, through to bathroom and kitchen and to outside terrace area. Pantry kitchen with T&G panelling painted half way in India Yellow F&B eggshell. Shelves, worktop and desk were created from a reclaimed piece of Iroko. Fitted with a filter tap and fridge underneath worktop concealed by a ticking stripe counter curtain.

 Nobby Kitchens
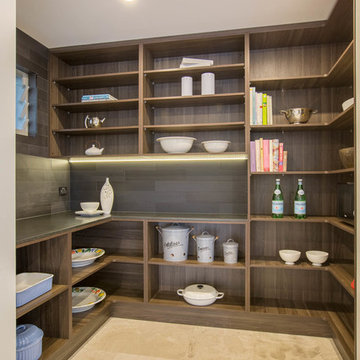
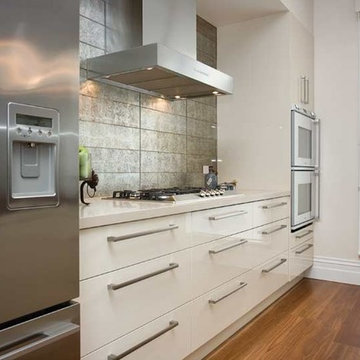
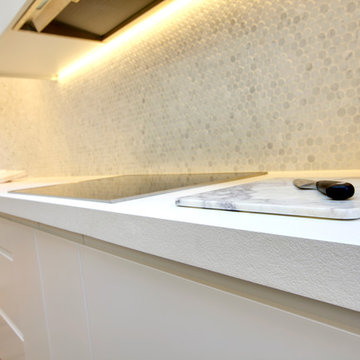
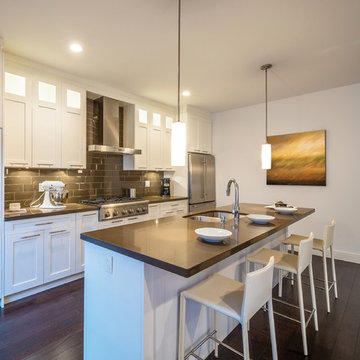
These doors are both in our vacuum form range with the same quality features as the Windsor. Vacuum forming is made with thermal laminate. The laminate is heated and then moulded to the door as one piece of laminate. There are no seams, therefore it will not peel or de-laminate and is virtually chip-proof. The thermal laminate is extremely durable and is almost impossible to scratch or dent. We guarantee all our products for 10 years and in fact have a replacement policy should anything go wrong! Buying from Nobby kitchens with 75 years experience is worth the peace of mind.
 Studio Percale
Paired back guest studio with T&G panelling to bedhead wall with feature marble wall sconces and floating oak bedside drawers. Colour drenched in greige eggshell to walls, ceiling and woodwork. Woven vinyl flooring in a sisal look, to allow for continuous flooring from bedroom area, through to bathroom and kitchen and to outside terrace area. Pantry kitchen with T&G panelling painted half way in India Yellow F&B eggshell. Shelves, worktop and desk were created from a reclaimed piece of Iroko. Fitted with a filter tap and fridge underneath worktop concealed by a ticking stripe counter curtain.

 Alan Cooper Cabinetmaker Ltd

Fully bespoke deep spacious larder cupboard and drawers with fridge-freezer housing and coffee maker cupboard and further storage. Shown here with European oak country style doors and drawer fronts, but we can make larder cupboards and other kitchen cabinets in many different styles and wood finishes.
 Samford Homes
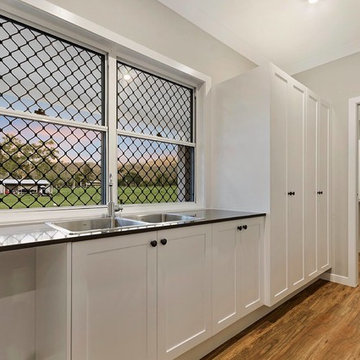
This traditional farmhouse-look timber framed, weatherboard home was constructed in 2016 at Alligator Creek, 20 minutes south of Townsville.
This magnificent home, located on 325 square meters of semi-rural acreage, includes:
- Entertainer’s Kitchen – complete with stone top benches, gas cookware and modern kitchen appliances
- Butler’s Pantry and service area
- Tongue and Groove Lined Feature Walls
- Linea weatherboard Cladding
- Full wrap around verandahs
- French Doors opening on to veranda
1