
25 Billeder af beige ensidet køkken med glaslåger
Sorteret efter:
Budget
Sorter efter:Populær i dag
1 - 20 af 25 billeder
Item 1 ud af 4

 JK-DESIGN-PARIS

Vue d'ensemble de la cuisine, plan de travail en marbre du Guatemala, miroir antique, façades superfront

 Destination Living
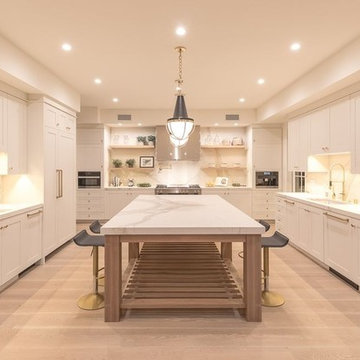
This modern family home has been designed with luxury and functionality, it integrates into the sloping site over 3 levels and is orientated to capture uninterrupted city views from its elevated position. With a focus on entertaining and seamless flow between internal and external spaces this home is crowned by an elegant roof top deck with built in BBQ to make the most of those beautiful evenings.





 Blax German Kitchens
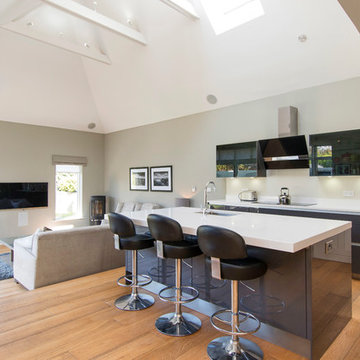
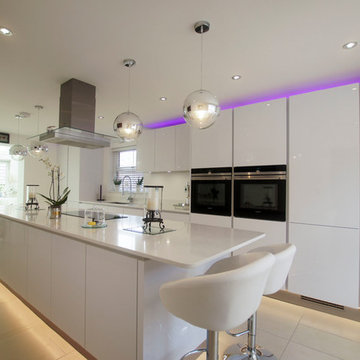
White High Gloss and Handleless Hacker German Kitchen.
We designed and installed this kitchen for our client in Buntingford.
The kitchen features bespoke fully fitted furniture, lots of useful storage, an expansive central island with seating at either end, fully built in appliances.
Appliances from Neff and Siemens supplied direct by us.
Photos by Amelio.Systems
 domECO
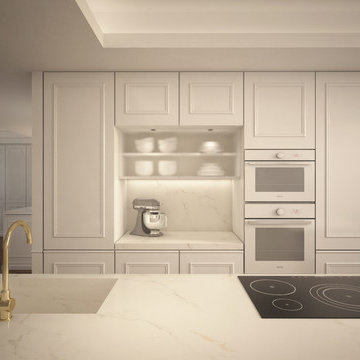
Il progetto prevede la sistemazione interna di un appartamento in una palazzina storica ottocentesca di recente ristrutturazione, in cui è stata mantenuta la facciata dell’edificio originario, e prevede la realizzazione di un ambiente classico, elegante e luminoso.
L’unità abitativa di circa 130 mq è sviluppata su due livelli. Al primo livello la zona giorno comprende anche la zona cucina aperta sulla sala. Un’elegante boiserie avvolge le pareti del salone accompagnando lo sguardo dalla zona living alla cucina. Qui le pannellature a tutta altezza, caratterizzate dalla stessa elegante modanatura della boiserie, si trasformano in armadiatura proteggendo alla vista l’ingresso alla stanza da letto/bagno e accompagnando la scala che conduce al piano superiore.
Al piano superiore la camera da letto principale con bagno e spazio cabina-relax.
Il progetto si basa su una distribuzione moderna e funzionale, finalizzata a massimizzare lo spazio percepito e la luminosità degli ambienti.
Le finiture scelte secondo i gusti classici della committenza, mantengono una palette leggera che spazia dal bianco ad un delicato grigio medio: il bianco è stato scelto per le boiserie e per il marmo della cucina, dei bagni e della parete tv, mentre tappezzeria a parete e elementi tessili sono pensati in un delicato grigio neutro.
Sono previste delle controsoffittature dotate di modanature per l'integrazione dell'impianto di illuminazione scenica (stringhe led) e puntuale
Piccoli dettagli dorati nell’arredo e nei complementi, utilizzati sempre in chiave moderna, richiamano i toni caldi del parquet a spina ungherese in rovere naturale che definisce i vari spazi e passaggi.
The interior design project involves the design of a small apartment with classical, elegant features located in an ancient building of the XIX century where only the main facade was kept.
The two-level apartment consists of a 100 m2 surface: on the main level walls are decorated by a continuous and elegant boiserie, covering the walls from entrance to the living room and the kitchen. Here full height panels bore the same delicate and simple decoration of the lower ones and become wardrobe, granting more privacy to the bathroom and bedroom entrance.
They ultimately lead to the stairs and to the upper level.
Internal distribution is modern and functional, meant to increase the space and light perceived.
Finishes are chosen according to the classical taste of the client, and keep a light palette ranging from white to light grey. White is chosen for the boiserie and the marble used for kitchen top and the TV wall unit, whereas grey is used for fabrics and wall covers.
Small golden details are chosen for chairs and other small furniture to recall the warm tones of Hungarian point hardwood flooring defining the different environments.

 Su Design
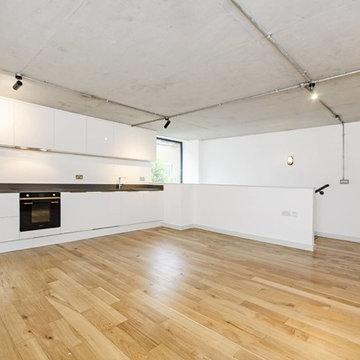
Lutheran Mews is contemporary boutique development and set within a gated mews. The apartments are located in Dalston center and London Fields. The client was property developer who owns the entire building of Lutheran Mews. We had full refurbished 8 flats in Lutheran Mews. Most of the projects included new electrical installation, new central heating installation, walls were re-plastered, painted, new door and architraves were installed, floor sanding, new modern kitchen, and bathroom designed and installed.

 manuarino architettura design comunicazione.

Piano cottura professionale stend alone in acciaio inossidabile
 Blax German Kitchens
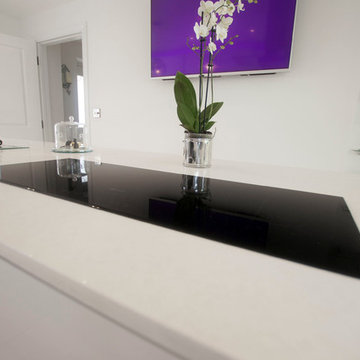
White High Gloss and Handleless Hacker German Kitchen.
We designed and installed this kitchen for our client in Buntingford.
The kitchen features bespoke fully fitted furniture, lots of useful storage, an expansive central island with seating at either end, fully built in appliances.
Appliances from Neff and Siemens supplied direct by us.
Photos by Amelio.Systems


 craun-unikatdesigns

craun-unikatdesigns I Maisionette
Made by craun-unikatdesigns: Küche, Schlafzimmerschränke, Treppenstufen, Garderobe, Glasschiebetüren, TV-Schrank und Badmöbel
1