
113 Billeder af hvidt ensidet køkken med hvidevarer i farver
Sorteret efter:
Budget
Sorter efter:Populær i dag
1 - 20 af 113 billeder
Item 1 ud af 4
 Mon Concept Habitation

Agrandir l’espace et préparer une future chambre d’enfant

Nous avons exécuté le projet Commandeur pour des clients trentenaires. Il s’agissait de leur premier achat immobilier, un joli appartement dans le Nord de Paris.
L’objet de cette rénovation partielle visait à réaménager la cuisine, repenser l’espace entre la salle de bain, la chambre et le salon. Nous avons ainsi pu, à travers l’implantation d’un mur entre la chambre et le salon, créer une future chambre d’enfant.

Coup de coeur spécial pour la cuisine Ikea. Elle a été customisée par nos architectes via Superfront. Superfront propose des matériaux chics et luxueux, made in Suède; de quoi passer sa cuisine Ikea au niveau supérieur !
 Nomad Eleven

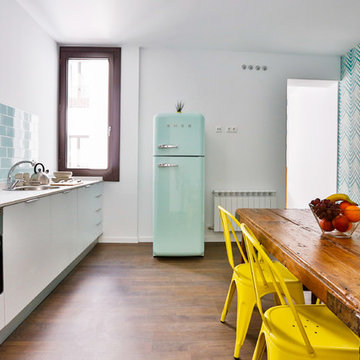
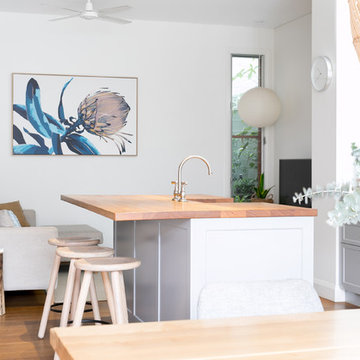
La cuisine se fond dans son environnement blanc, seule la ligne horizontale de la credence en zellige bleu vient lui donner du caractère, et le plan de travail en bois de l’îlot vient lui apporter de la chaleur.

 Maribel Martin Design

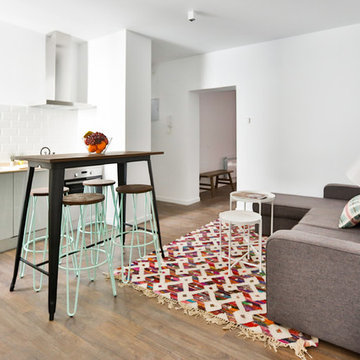
Casa de pescadores antigua reformada con un estilo mediterráneo Boho. En esta casa de salón abierto con cocina, comedor y cuatro dormitorios, realizamos un projecto de Home staging y decoración, adaptándonos al gusto del cliente y al estilo de la casa.
Old refurbished fisherman's house with a Mediterranean Boho style. In this four bedroom, large open living area
Home, we did the home staging and decoration, adapting ourselves to the clients needs and the style of the house.



 HouseUP

Large kitchen/living room open space


Shaker style kitchen with concrete worktop made onsite
Crafted tape, bookshelves and radiator with copper pipes

 Spiral Cellars
The cellar door closed, from the previous photo, showing how subtle the opening and closing can be. A dinner party in this kitchen wont have a restriction of win, being so convenient to the spiral cellar.
 Design and Build London

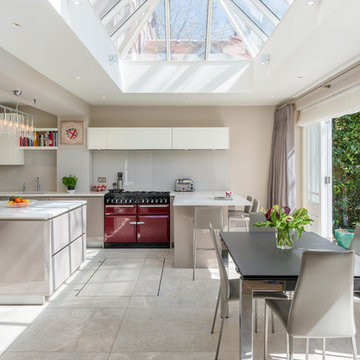
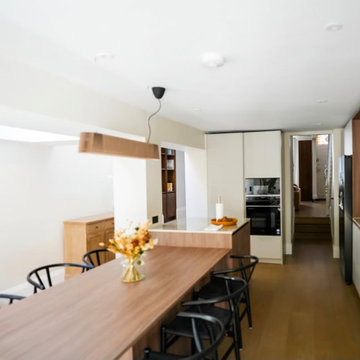


We provided a skylight opening on the ceiling, reflecting light mainly on the hallway part of the dinning room to bring in more of natural light in combination with the glass wall frames, on the end wall of the kitchen, in order to welcome great brightness in the vast space.
We favoured of choosing a kitchen island, placing it in the middle of the room to be facing the back garden, to conclude overall symmetrically in relation to the inner environment. Becoming an advantage also for the practicality, as it merges with surrounding brown pale surfaced furnitures and allows comfortable services to be taken place, that suit great gathering.



 Declan Sexton & Sons

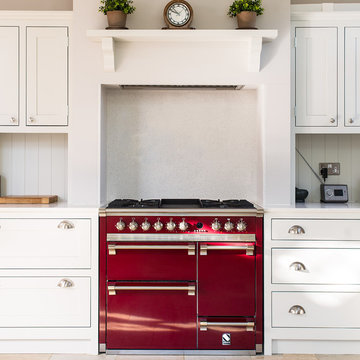
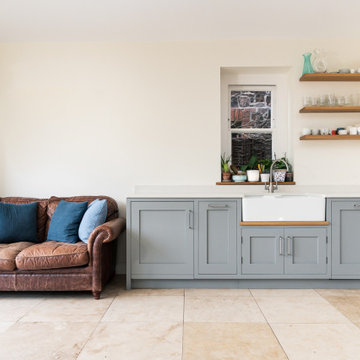
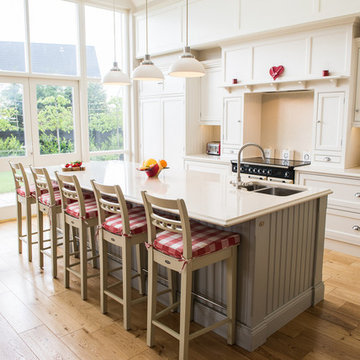
In-frame kitchen hand painted with Farrow & Ball white tie.American white oak flooring. Rangemaster cooker.




1