
83 Billeder af beige u-formet køkken med betongulv
Sorteret efter:
Budget
Sorter efter:Populær i dag
1 - 20 af 83 billeder
Item 1 ud af 4
 Mon Concept Habitation


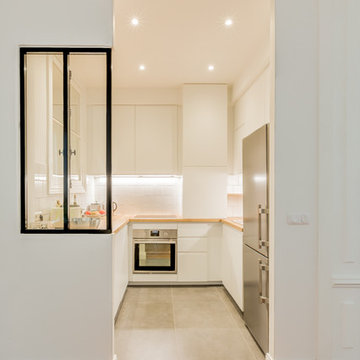
Ce duplex de 100m² en région parisienne a fait l’objet d’une rénovation partielle par nos équipes ! L’objectif était de rendre l’appartement à la fois lumineux et convivial avec quelques touches de couleur pour donner du dynamisme.
Nous avons commencé par poncer le parquet avant de le repeindre, ainsi que les murs, en blanc franc pour réfléchir la lumière. Le vieil escalier a été remplacé par ce nouveau modèle en acier noir sur mesure qui contraste et apporte du caractère à la pièce.
Nous avons entièrement refait la cuisine qui se pare maintenant de belles façades en bois clair qui rappellent la salle à manger. Un sol en béton ciré, ainsi que la crédence et le plan de travail ont été posés par nos équipes, qui donnent un côté loft, que l’on retrouve avec la grande hauteur sous-plafond et la mezzanine. Enfin dans le salon, de petits rangements sur mesure ont été créé, et la décoration colorée donne du peps à l’ensemble.
 Schmidt Kitchens Epsom
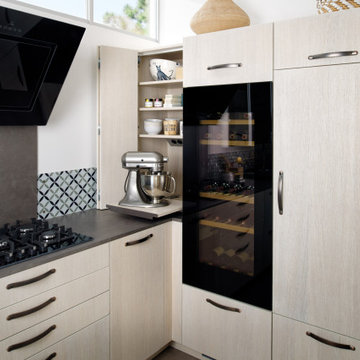
Collection Country spirit
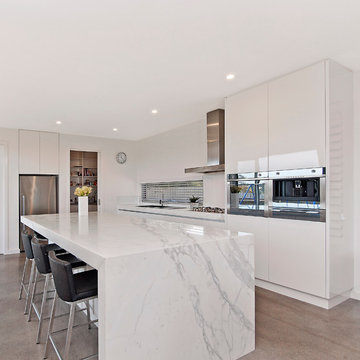
A sprawling open kitchen with a ceramic worktop and kitchen island extension, featuring the Slowwood and Moody Blue colours from the Major and Loft ranges respectively to produce a contrasting kitchen design.

 Benita Interior Design
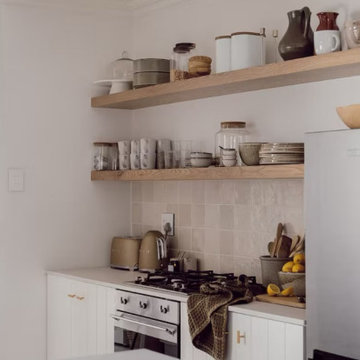

This beautifully curated open-plan kitchen, dining, and living area embodies a seamless blend of Coastal and Japandi aesthetics, creating a warm yet functional space for a young family. The kitchen is minimalistic yet practical, featuring sleek white cabinetry, natural wood accents, and open shelving that showcases thoughtfully selected ceramics and glassware ready for everyday use. A neutral palette of soft whites, warm beiges, and organic textures continues to enhance the sense of calm and simplicity.
The woven bar stools at the kitchen island echo the texture of the grass pendant lights suspended over the dining table, reinforcing a cohesive natural aesthetic. The same earthy tones and organic materials are carried through in the Jude rugs, adding warmth and grounding the space.
Designed for everyday functionality, the kitchen incorporates ample storage, durable finishes, and an efficient layout, ensuring ease of use for a busy family. Subtle decorative elements—like linen textiles, handcrafted pottery, and soft lighting—infuse the space with an inviting, lived-in charm.
This harmonious blend of Scandinavian minimalism and Japanese wabi-sabi principles results in a serene, stylish, and family-friendly home, where beauty meets purpose effortlessly.



 Atelier Nyood





cuisine, cuisine ouverte, bar, blanc, bois, contrecollé, céramique blanc, électroménager intégré, hotte encastrée, gazinière, lumineux








 LPASSE DESIGN

Création d'une cuisine ouverte dans une maison à la campagne , bois ancien blanchi , bois brut , béton résine pour les plans de travail et sol. Îlot central et linéaire vitrine , linéaire cuisson et îlot 3 faces pour la composition.
Piano de cuisson Lacanche moderne vert sauge


1