
306 Billeder af beige u-formet køkken med sort bordplade
Sorteret efter:
Budget
Sorter efter:Populær i dag
1 - 20 af 306 billeder
Item 1 ud af 4
 Drawn Interior Design
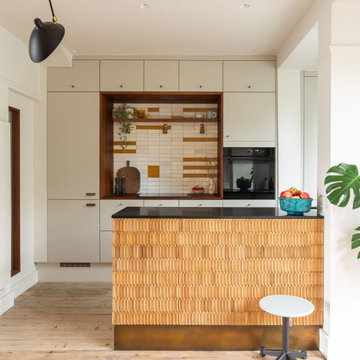

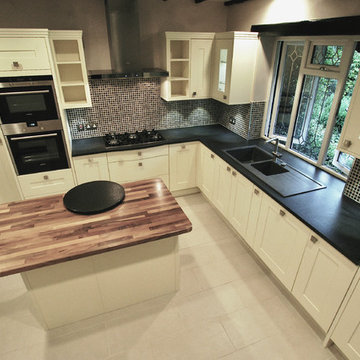
Walls were removed, internal windows added and an off the shelf kitchen was elevated through the use of vintage & handmade details.
Hob aperture & internal window are lined in reclaimed science lab worktops, complete with mean graffiti.
Handmade moroccan tiles are laid in an unexpected pattern.
Vintage German cigar moulds clad the peninsular, which is finished with an aged brass kick plate.


 Aurora Gomez Design - arquitectura e interiorismo




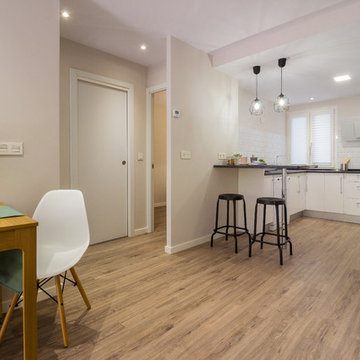

Solución para integrar la cocina en el salón, cocina con una gran cristalera para dar mayor amplitud a una cocina de pequeñas dimensiones.





 Greygreen (SE) Ltd
Venetian Plaster on walls
Tall units with pullout larder and small appliance storage.
Walnut staved worktop for the island/breakfast bar.
All the cupboards house space saving wirework
 Fityourhouse AD & Home Staging
Fotografía , diseño de proyecto y estilismo : Elvira Rubio Fityourhouse
 Simon Taylor Furniture
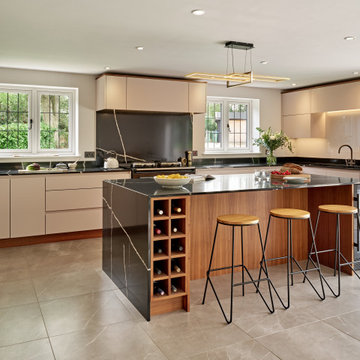
This 30 sq. metre open plan kitchen is part of a modern brick extension added on to a Victorian cottage near Thame, Oxfordshire. It was designed and made at the Simon Taylor Furniture cabinet workshop in Buckinghamshire.
With a nod to Mid-century Modern styling, this contemporary bespoke handleless kitchen features on-trend open shelving and a statement waterfall island as the hub of the open plan space. The task side of the island includes deep pan drawers facing an AGA with a single cupboard to one side and pull-out bins to the other. The facing side includes a recess for three counter stools in between a 30cm walnut wine rack and a 30cm wine chiller.
To complement their black AGA, the clients chose dark worktops in Eternal Noir by Silestone with a double pencil edge. This is a black stone with a strong off-white vein running through it. The 20mm thick splashback behind the AGA is made from the same Silestone quartz material which is also used for the sills, the upstands and the waterfall edges of the island. On either side of the range cooker are soft-close deep pan drawers, all with walnut dovetail drawer boxes, and corner base cabinets with walnut internal carcases and shelving.
The three runs of handleless lacquered cabinetry are in a u-shape and door and drawer fronts are painted in Peignoir by Farrow & Ball, a neutral colour with a pink hue that complements the floor tiles. The AGA sits between two feature windows facing out the garden and directly above it is a concealed recirculation canopy hood by Siemens. On either side are two small overhead cabinets to house jugs and cafetieres, all with the same slab fronts.
The left-hand cabinetry run features further deep pan drawers with wall-mounted open walnut shelving above that have inset LED lights at the base of each shelf to make a feature of the room at night. Tall cabinetry to the side of this includes a housing for an integrated fridge freezer by Siemens, next to a double door pantry larder with a walnut carcase, shelving and spice racks affixed to both doors. A large LED spotlight is inset to the roof of the carcase to illuminate the internal cabinetry making it easier to access jars and tins. As opposed to having a narrow cabinet with an end panel, floor-to-ceiling walnut open shelving at the end of this run that faces into the dining area and links the kitchen with the rest of the space. The shelves accommodate the client’s collection of cookery books, Le Creuset pans and crockery.
The right-hand area is the sink run featuring drainer grooves in the worktop next to two undermount sinks in gun metal by 1810 Company and a twin tap, also in gun metal by Caple. Overhead are two lift-up glass cabinets on either side of a shallow lift-up cabinet with an under cloak running above the sink, all with LED lighting at the base. Above the upstand is another splashback in matt glass, which is colour-matched with the lacquered furniture. Within the base cabinetry is a 60cm integrated dishwasher, also by Siemens.
Natural timber accents soften the look of the overall space, which include the 130mm plinth and cornices. Ceiling spotlights are carefully located to wash over the cabinetry and worktops, and the statement pendant light is the client’s own.
 Bespoke Interiors
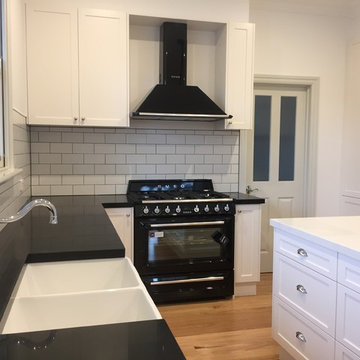

The kitchen comprised of wooden doors with a raised centre panel detail. The doors were made from Maple wood which has a tight grain that creates a smooth finish when painted. The appliance were a mix of Smeg, Elica, Leibherr and Perrin & Rowe taps. The granite was Angolan Black
 David Reid Homes

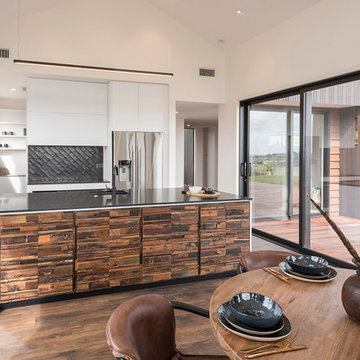
Designed in mind to capture views of the northern landscape, this showhome is a family home that makes a big statement in construction and contemporary styling. Cedar cladding adds warmth to the exterior, while the combination of materials and colours in the interior (such as smokey black velvet and French oak cabinetry) are sure to impress.
This home is built for every day living with flowing alfresco spaces, for all families to enjoy.



 Affordable Luxuries

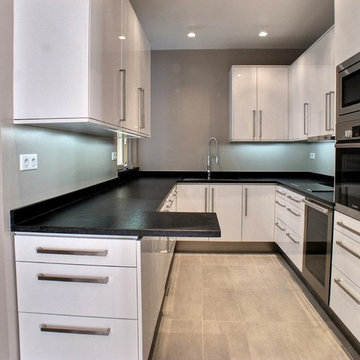

Our latest kitchen project is located in the seaside town of Wemyss Bay. Our clients came to us wanting to update their kitchen and make it more modern while incorporating a dining area.
We made sure to utilise every storage space available using Pronorm Y-line cabinetry in Gloss Cubanite. Its sleek handleless beige doors with a high-gloss finish create an elegant, modern look that is perfect for this kitchen. We complemented this with Nero Granite worktops made of speckled dark grey material.
The black glass backsplash was the perfect finishing touch to add more contrast and drama. The appliances are from Siemens, including a black oven that perfectly matches the black glass backsplash.
 Hunter Anderson Architecture
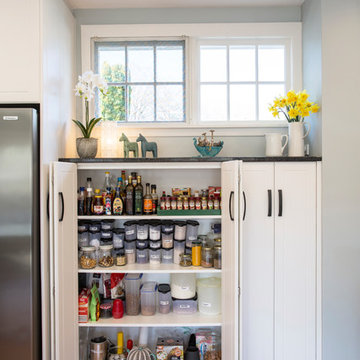
The open view of the pantry. This pantry also has a stone mantle to match the kitchen bench-top to keep the flow of the material throughout
 User

UserNous avons travaillé pour cette maison de bord de mer avec un promoteur immobilier. Après le rachat de cette simple maison, la volonté était de la remettre au goût du jour. Et cela dans l’optique d’avoir de nouveaux acquéreurs. Il nous fallait alors quelque chose de moderne, d’actuel mais d’assez neutre pour que cela plaise au plus grand nombre.
Cette maison ne comprenait que des petites pièces fermées, et donc très peu lumineuses.
Pour palier à cela, deux ouvertures importantes sont alors créées : Une petite dans le couloir d’entrée, qui mène à la cuisine. Et une grande entre la salle à manger et le salon pour que les deux pièces soient vraiment liées.
L’angle de la cuisine qui forme le couloir, permet de délimiter les espaces : tout est visible, mais en restant différentiable. D’un côté l’espace de vie, avec la cuisine, salon et salle à manger. Et de l’autre l’espace nuit et garage. Avec l’accès de celui ci par un petit espace servant de dressing d’entrée
Nous retrouvons une suite parentale dans ce premier espace nuit au rez-de-chaussée. Celle-ci comporte alors une chambre donnant directement accès au jardin. Une salle de douche partagée avec un espace dressing.
À l’étage, nous avons organisé 3 grandes chambres, et une plus petite qui peut également servir de bureau. Chaque pièce a ses propres rangements sur mesure. Cela permet d’éviter d’encombrer l’espace avec des armoires et commodes imposantes. Les rangements sur mesures tout hauteur se confondent avec les murs.
Une salle de bain, avec douche est aussi présente à cet étage. Comme nous avons pensé à la possibilité qu’une famille achète cette maison, nous avons placé une baignoire. Car beaucoup plus pratique avec les enfants en bas âges, surtout dans une maison de bord de mer.
1