
7.781 Billeder af brunt, hvidt køkken med en vask med synlig front
Sorteret efter:
Budget
Sorter efter:Populær i dag
1 - 20 af 7.781 billeder
Item 1 ud af 4

 Searle & Taylor
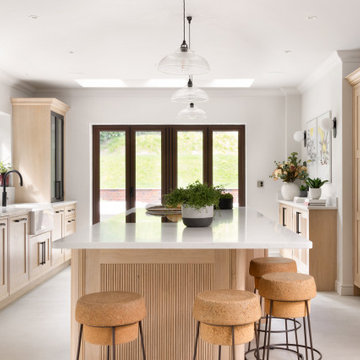
This kitchen was designed for clients that live in a five-bedroom 20th Century timber-cladded country house, a style that is particular to properties in Hampshire. Wanting to keep with the organic timber theme within the home, their brief for was for a pale wood in frame Scandi-style kitchen. Located in a long rectangular room at the rear of the house, the kitchen has panelled doors leading directly to the garden. This room benefits from having dark oak-framed leaded windows so it was agreed that black accents would be incorporated within the design to complement this feature, except for the worktops which are off-white to maintain a light and airy feel to space.
The clients chose to appoint Searle & Taylor because the company specialises in Scandi Bespoke kitchens and, together with two displays in its Winchester showroom, there are numerous images of Scandi and Modern Bespoke kitchens on its website. In addition to the kitchen, they also commissioned a utility room and a home bar for the rooms adjacent to the kitchen, and a separate corner bar in an outhouse which is used as a games room.
The 6.4m x 4.4m kitchen was designed by Searle & Taylor’s owner, Darren Taylor. He suggested using blond oak for the in frame cabinetry, which includes blond oak veneered carcases and a mix of 30mm thick panelled door fronts or vertical slatted blond oak veneered door fronts, and end panels, set within 8mm cock bead frames. The same materials are repeated on the fronts of the solid oak dovetailed drawer boxes.
There is one long run of cabinetry to the left-hand side of the room, and to the right is a run of tall cabinetry set within a recessed area. Beyond the recess is a short run of shallow base cabinets. At the centre of the room is a 3.2 metre x 1.4 metre island.
The left-hand cabinetry run features a tall cabinet that houses a stainless steel Vario 400 single pyrolytic oven at the centre, with a combination microwave above and a 29cm warming drawer beneath, all by Gaggenau. A top box sits above the bank of ovens and a tray drawer is underneath. Next to this is one of two breakfront dresser cabinets on either side of the sink run. Mounted on the 30mm thick Lucern Lake quartz worktop, with a set of three drawers beneath, these double door dressers feature fluted glass door fronts with painted surrounds and black butt hinges with internal LED lighting.
The sink run sits in front of the leaded feature window, with a black Quooker Flex PRO3 Tap with Cube function above a Villeroy & Boch Farmhouse 80 ceramic double Sink. Within base cabinetry are pull-out bins alongside one of two integrated 60cm dishwashers by Miele that flank a shallow depth cabinet directly beneath the sink.
The tall cabinetry within the recess on the right-hand side of the room features blond oak panelled door fronts in two double-door configurations with long black vertical handles. The left-hand double doors open to a fully integrated larder fridge and an integrated tall freezer with icemaker, both by Gaggenau. The right-hand set of double doors open to a double pantry cabinet with bottle racks and integrated shelving.
On the task side of the island are cutlery and storage drawers on either side of two deep pan drawers at the centre, all with long black handles that are horizontally placed. There is a 3.2 metre worktop on the island with an L-shaped extended overhang at one end to accommodate a seating space for four counter stools. Flush mounted within the worktop is a Novy Panorama Pro 120, a 120cm five-zone vented downdraft induction hob with a concealed ventilation tower set at the back of the hob’s surface. When in use, the tinted glass tower rises by up to 30cm to quietly extract cooking vapours. It then retracts back into the surface when cooking has ended. Because no overhead extraction is needed, there are three decorative pendant lights above the island instead
Beyond the tall cooling run is a further run of shallow-depth cabinetry to house items used for entertaining, with a shelf made from the same worktop material for decorative items.
In the adjacent dining room is the home bar, designed with matching dresser cabinets with black-framed fluted glass fronts to mirror those in the kitchen. The upper section of the bar features two fluted glass decorative doors with painted surrounds on either side of antique mirrored glass open shelving with a 30mm thick Lucern Lake quartz worktop above two further enclosed cabinets with a Liebherr wine cabinet at the centre.
 Rencraft Ltd

Our clients are a young couple from Kent, who were extending their Victorian terrace in London.
While the original property is full of quirky period features, the clean dimensions of the large, rectangular extension made the space ideal for one of our Modular Kitchens.
We worked closely with our clients to select the cabinetry that best suited their needs, including a single door larder cupboard with built-in spice racks, two sets of pan drawers and a central island unit with plenty of storage.
Traditional features such as the farmhouse sink and range cooker are in keeping with the character of the original property, while the client’s choice of a contemporary colour scheme simultaneously gives the space a funky, modern feel.
 Mon Concept Habitation
Une Rénovation de brique et de bois.
Pour ce projet, nous avons mixé des tons terre battue, brique avec du bois et du marbre. Le résultat ? Un intérieur élégant et chaleureux à la fois. Le claustra en bois permet de délimiter les espaces avec style tout en laissant passer la lumière.



 Tom Howley


Designed from our Devine collection, this light green Kitchen is a blend of elegance and comfort. Its 'Moonstone' paint colour offers a tranquil space for culinary passions. The pale sage green cabinetry, complemented by burnished brass handles, sets an enchanting tone. The smoked oak veneer adds depth against the stunning Silestone Calacatta Gold worktops, creating a captivating dance of light. With Miele appliances, this kitchen blends classic design and modern technology. At Tom Howley, we've meticulously crafted every detail to embody our ethos. With its serene aesthetics and flawless functionality, this kitchen is a place where elegance and comfort seamlessly intertwine.

 The RMR Group
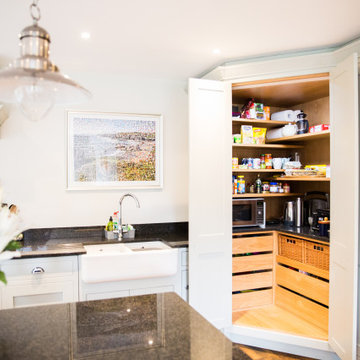
The floor to ceiling pantry cupboard makes the most of the difficult corner access space, allowing easy access to frequently used small kitchen appliances as well as store cupboard items whilst allowing the kitchen surfaces to stay clear and clutter free.

 Smith & Smith Kitchens
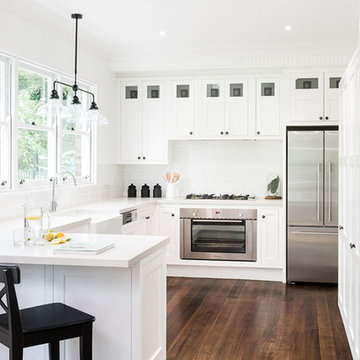
A home in beautiful Park Orchards receives an updated kitchen to take in the view.
Photos by Tim Turner Photographer



 Laura Gompertz Interiors Ltd

Grey Shaker style family kitchen with brass fittings. Minerva Carrara White worktop. Island on castors for maximum versatility. Corner pantry for food storage with oak drawers for vegetables and oak spice racks on the doors.
Photography: David Mannion
 Border Oak Ltd

The kitchen in this new build oak framed cottage was conceived to be light and informal - with a modern 'country' feel to reflect the village location. Craftsmanship and artisan detailing was important - to echo the handmade green oak frame structure of the house. Materials include oak worktops, quartz, limestone and rough Belgian linen. Lights were handmade in Herefordshire, Everhot supplied the oven and the kitchen units were made by DeVol Kitchens. Border Oak were responsible for the design and construction as well as the interior finishing and sourcing.
 Chalkhouse Kitchens

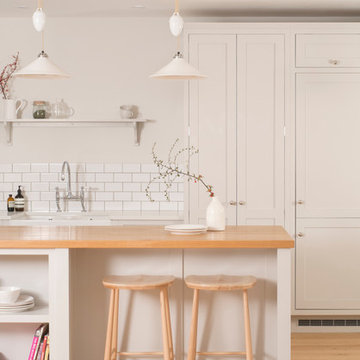
Extending their current kitchen gave this family the open plan kitchen, dining and family space they were looking for. Beautiful in-frame cabinets in a simple Shaker style, painted in Farrow and Ball Cornforth White keep things fresh and airy. An island with casual seating and decorative display unit also hides the microwave out of sight. A solid planked oak worktop on the island picks up the oak flooring colour to add warmth to the room. The pared down layout keeps this classic kitchen beautifully on-trend. Marble-like quartz worktops keep the colour scheme pale and interesting while being extremely practical. The utility room was fitted with matching Shaker unit with iroko worktops for practicality.Photographs by Felix Page

 Ben Heath Interiors
The Ben Heath bespoke window seat has been painted in a colour to compliment the blinds and to distinguish it from the kitchen cabinets although the design is the same. The dresser to the left has an oak oiled top with oak door fittings to provide extra storage space - maximising the use of walls in the small kitchen/diner.
Photos by James Wilson at Jaw Designs
Edited at Ben Heath
1