
1.887 Billeder af lille køkken med hvide skabe
Sorteret efter:
Budget
Sorter efter:Populær i dag
1 - 20 af 1.887 billeder
Item 1 ud af 4

 NEVA Architecture Intérieure - Interior Design
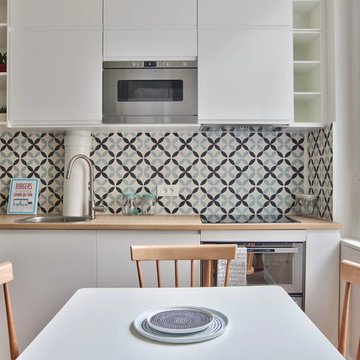

Jolie cuisine toute hauteur blanche ikea, aux étagères en angle sur-mesure, avec un plan de travail en bois clair, et une belle crédence en carreaux de ciment.
Le coin salle à manger est résolument scandinave avec ses jolies chaises en bois sur table blanche.
https://www.nevainteriordesign.com/
Liens Magazines :
Houzz
https://www.houzz.fr/ideabooks/108492391/list/visite-privee-ce-studio-de-20-m%C2%B2-parait-beaucoup-plus-vaste#1730425
Côté Maison
http://www.cotemaison.fr/loft-appartement/diaporama/studio-paris-15-renovation-d-un-20-m2-avec-mezzanine_30202.html
Maison Créative
http://www.maisoncreative.com/transformer/amenager/comment-amenager-lespace-sous-une-mezzanine-9753
Castorama
https://www.18h39.fr/articles/avant-apres-un-studio-vieillot-de-20-m2-devenu-hyper-fonctionnel-et-moderne.html
Mosaic Del Sur
https://www.instagram.com/p/BjnF7-bgPIO/?taken-by=mosaic_del_sur
Article d'un magazine Serbe
https://www.lepaisrecna.rs/moj-stan/inspiracija/24907-najsladji-stan-u-parizu-savrsene-boje-i-dizajn-za-stancic-od-20-kvadrata-foto.html




 Jasmine McClelland Design
Fresh, clean, white apartment kitchen with living room in mirrored reflection.



 OpenHaus Kitchens (Sussex, Nr. Horsham)
This Regency waterfront apartment is a dramatic foil for this project. The kitchen space is centrally located in the core of the building with a small window looking out onto a lightwell.
Organising the workflow with the client during the design process really answered any questions - the clients less is more approach produced an interesting kitchen.
The vintage oak doors were recycled from the previous kitchen to lend some balance to the modern handleless furniture. The reworking of this display unit with the addition of integrated lighting illuminates the space.
Photography by Philip Adam Bacon

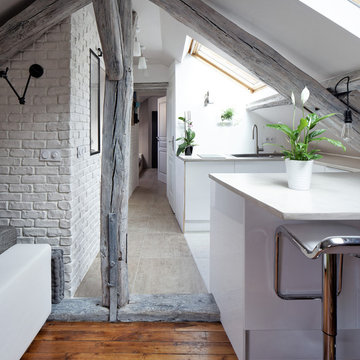
 Prisca Pellerin Architecture & Intérieur
La perspective attire le regard en profondeur, jusqu'au fond de l'appartement. De la chambre, l'oeil est attiré au-delà de la poutre, sans se heurter au mobilier grâce à l'ouverture au sol des cloisons.
© Hugo Hébrard - www.hugohebrard.com

 CP Design Interieur
Cette petite cuisine a été entièrement repensée. Pour pouvoir agrandir la salle de bain le choix a été fait de diminuer la surface de la cuisine. Elle reste néanmoins très fonctionnelle car toutes les fonctions d'usage sont présentes mais masquées par les portes de placard (frigo, four micro ondes, hotte, rangements.... )
Elle est séparée du salon par un clairevoie ce qui la lie au reste de l'appartement sans pour autant être complétement ouverte.

 Degabriele Kitchens
Degabriele Kitchens was chosen by designers Noela Coffey and Carla Barton to build the beautiful kitchen in their Leichhardt semi renovation and features in their realestateaustralia.com.au web series 'Mother Flipper'
The kitchen needed to wow prospective buyers and features unique custom stained timber veneer drawers and doors, paired with satin polyurethane doors up to an eye-watering 4 metre high ceiling
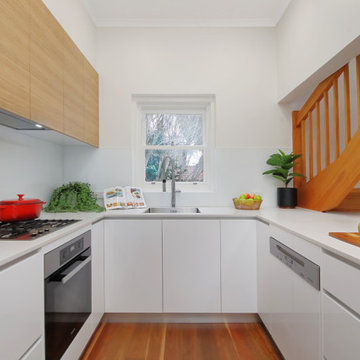
 Impala Kitchens and Bathrooms
Tricky design as we had to work around the stairs. Impala created a lovely, deep bench that wraps around the staircase. Bench has loads of storage, accessible from three sides. Plenty for workspace for food prep plus seating for meals or study.
 Sustainable Kitchens
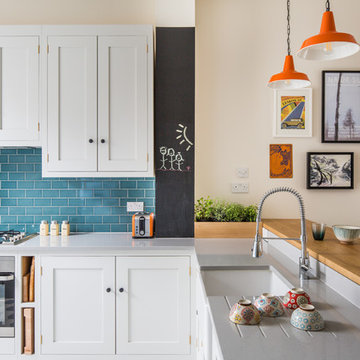
L shaped oak shaker kitchen cabinetry. The cabinets are painted in Farrow & Ball Ammonite. The worktop is engineered quartz. The raised breakfast bar has an oak worktop. There are orange pendant lights hanging above which contrast nicely with the blue green splashback tiles. Above the hob is an extractor hidden behind a cabinet. There is a small chalkboard strip and gallery wall with framed artwork next to it adding fun.
Charlie O'Beirne
 Moss House Interiors
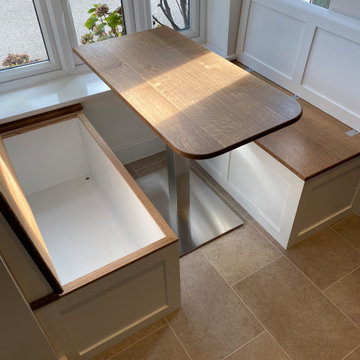
This kitchen dining nook was designed as a comfortable and space-saving seating solution built into a bay window. The bespoke window seat benches feature painted cabinetry with shaker-style panelling and solid oak bench tops with hinged lids, providing both seating and hidden storage.
A custom dining table with a square-edged oak top and a brushed stainless steel pedestal base completes the nook, making the space ideal for everyday dining, casual breakfasts, or family gatherings. The design combines classic painted joinery with natural timber for a warm, timeless look, while maximizing functionality in a compact space.
This project highlights how tailored fitted furniture, bay window seating, and integrated storage solutions can transform an unused corner into a practical and inviting kitchen dining area.
 Sublicime - Gaëlle Maystre

Les spots intégrés sont allumés, mais pas le bandeau LED.
Chaque source de lumière a son propre interrupteur afin de pouvoir répondre à l'humeur du moment.
 Craft Minds
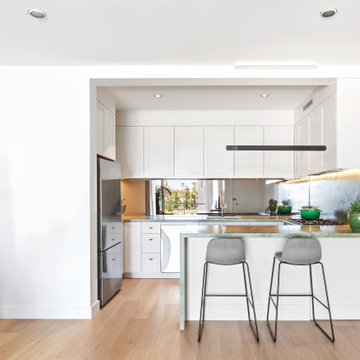
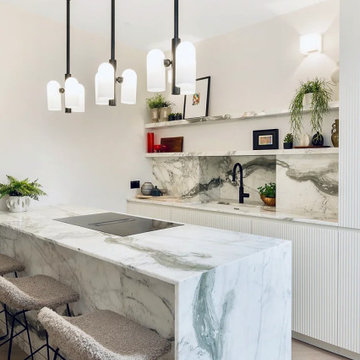
Modern kitchen with bespoke fluted wooden cabinetry featuring an integrated handle, a seamless marble worktop that extends into a matching splashback and floating shelves. The island showcases a waterfall design, paired with a recessed, undermounted sink for a sleek finish. The elegant use of marble creates a luxurious feel, while minimalist pendant lights and open shelving add warmth and texture
 Ouvrage

Un charmant appartement de 40 mètres carrés niché au cœur du 10ème arrondissement de Paris.
Chaque centimètre carré a été méticuleusement pensé et transformé pour créer un espace à la fois fonctionnel et esthétique.
Un travail d’agencement, des touches de couleurs, un jeu de matière. Des espaces de vies habillés avec soin. Chaque élément a été soigneusement sélectionné pour refléter le style et les besoins uniques de ses habitants.
Meuble sur mesure, sphérique et circulaire. Atténue la dureté des angles, tout en proposant une multitude de rangements.
Chacun de ses détails est pensé pour maximiser l'utilisation de l'espace, protégeant des trésors insoupçonnés derrière ses courbes.
 Sustainable Kitchens

L shaped oak shaker kitchen cabinetry The cabinets are painted in Farrow & Ball Ammonite. The worktop is engineered quartz linking well with the floor tiles. The raised breakfast bar has an oak worktop. There are three orange pendant lights hanging above contrasting nicely with the blue green splashback tiles. Beyond the kitchen the living space and a gallery wall are visible.
Charlie O'Beirne

1