
9 Billeder af beige køkken med skabe i lyst træ og skifergulv
Sorteret efter:
Budget
Sorter efter:Populær i dag
1 - 9 af 9 billeder
Item 1 ud af 4

 The Kitchen Designer

Walls were removed and doors moved to open this kitchen to the living/dining room and outdoor living. External door to the laundry was removed and a matching window at splashback level was installed. The existing slate floors were retained and repaired. A warm white laminate was used for the main doors and drawer fronts with timber veneer highlights added to open shelves and overhead cabinets. Black feature canopy chosen to match the floor and black glass induction cooktop. A pullout spice cabinet beside the cooktop and adjacent pantry provide food storage and lots of drawers for crockery, cutlery and pots & pans.
Vicki Morskate, [V]Style+Imagery
 MINE DE GRAIN
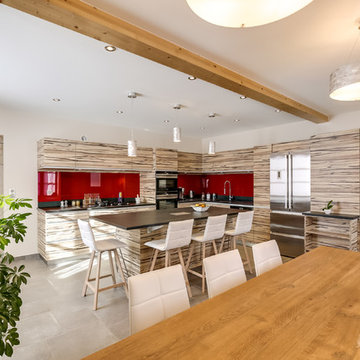
Grande cuisine familiale avec un grand îlot central. Plan de travail en quartz et crédence en verre laqué. Frigo en largeur 80cm. Le sol est en pierres noires de 2 tailles différentes et les meuble en bois avec le sens de veinage horizontal pour un aspect plus moderne. La séparation entre l'entrée et la cuisine est faite par un radiateur Acova ajouré
 Neptune by Herick
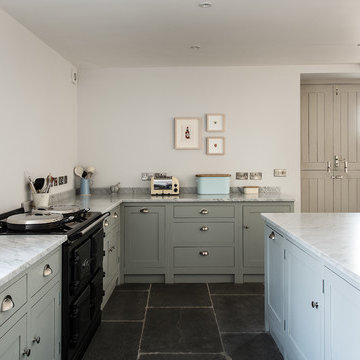
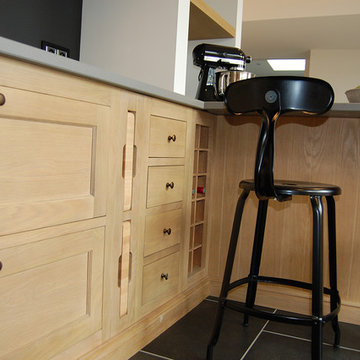
Fabriquée entièrement en chêne massif, la cuisine Neptune Henley allie élégance, simplicité et fonctionnalité. Avec ses détails d'assemblage traditionnel et sa finition huilées, la cuisine Neptune Henley marie parfaitement l'authenticité d'une conception artisanale, et la chaleur de matériaux naturels et les dernières innovations dans la conception de la cuisine.
Neptune by Herick©

 MINE DE GRAIN
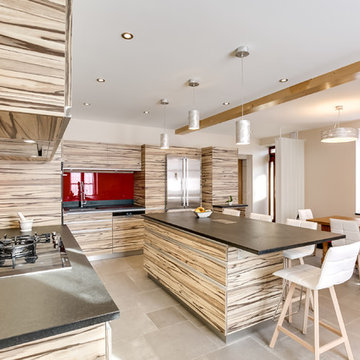
Grande cuisine familiale avec un grand îlot central. Plan de travail en quartz et crédence en verre laqué. Frigo en largeur 80cm. Le sol est en pierres noires de 2 tailles différentes et les meuble en bois avec le sens de veinage horizontal pour un aspect plus moderne. La séparation entre l'entrée et la cuisine est faite par un radiateur Acova ajouré
1