
2.377 Billeder af rødt, hvidt køkken med beige skabe
Sorteret efter:
Budget
Sorter efter:Populær i dag
1 - 20 af 2.377 billeder
Item 1 ud af 4



 Masterclass Kitchens


H Line Lumina in Stone Grey with wood effect cabinets
Photographed by Paul Craig
 Drawn Interior Design
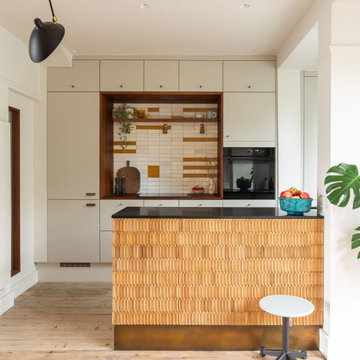

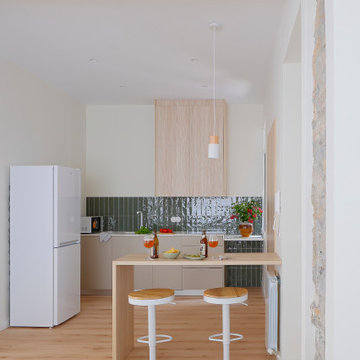
Walls were removed, internal windows added and an off the shelf kitchen was elevated through the use of vintage & handmade details.
Hob aperture & internal window are lined in reclaimed science lab worktops, complete with mean graffiti.
Handmade moroccan tiles are laid in an unexpected pattern.
Vintage German cigar moulds clad the peninsular, which is finished with an aged brass kick plate.
 Alessandra Cipriani Architects
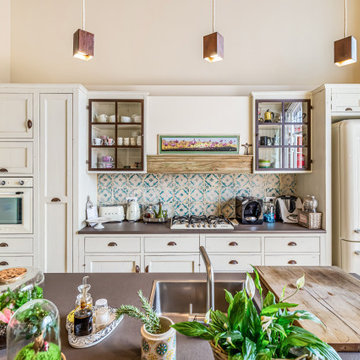

Blocco cucina con top in Stone e legno vecchio
Open-concept space with kitchen and living room
Custom-built kitchen in a modern country style for a family home
Modern country interior design for a farmhouse unit
Mobili su misura per appartamento familiare in colonica
Materiali e colori per interior design country contemporaneo
Casa familiare su tre livelli con stile country e dettagli moderni


 Studio JKL

Full Interior design of Ground Floor - concepts, mood boards, furniture plans. Sourcing and designing of all joinery, furniture, fixtures and soft furnishings. Completed with full installation and styling.

 Boma
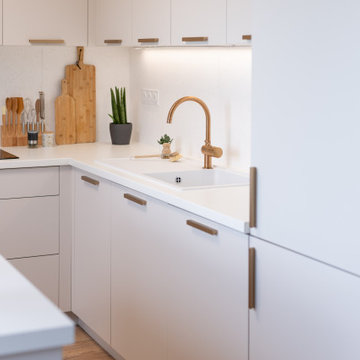

BomaMargaux, créatrice de contenus culinaires, rêvait d'une cuisine à son image : fonctionnelle, élégante et baignée de lumière. Pour cela, elle a fait le choix audacieux de déplacer la cuisine dans une chambre lumineuse. En collaboration avec Tiphaine, conceptrice Boma, elle a imaginé un espace sur mesure au design minimaliste.
Les façades en lin ivoire satinées et la crédence en terrazzo blanc créent une ambiance douce et contemporaine. Un îlot central ingénieux, intégré dans 9 m² seulement, devient la pièce maîtresse pour créer, cuisiner et partager. Tous les électroménagers sont encastrés pour préserver une esthétique épurée.
Ce projet incarne l'équilibre parfait entre praticité, créativité et design sur mesure, porté par la fabrication française et des matériaux durables.
Pensée dès l'acquisition d'un appartement neuf, cette cuisine a été conçue pour accompagner l'évolution d'une vie de famille tout en offrant un espace fonctionnel, chaleureux et parfaitement intégré à la pièce de vie.
Les propriétaires souhaitaient une cuisine épurée, dotée de nombreux rangements, tout en conservant une impression de légèreté visuelle. L'aménagement a ainsi été imaginé sans meubles hauts ni hotte apparente, avec un réfrigérateur implanté en dehors de la cuisine afin de préserver la fluidité de l'ensemble et renforcer son caractère ouvert sur le séjour.
Le choix des matériaux s'est naturellement orienté vers des façades terracotta satinées, associées à un plan de travail et une crédence en granito beige. Les poignées en laiton viennent souligner les lignes sobres de la composition et apportent une touche d'élégance supplémentaire. Cette association de teintes douces et de matières minérales crée une ambiance chaleureuse, contemporaine et intemporelle, parfaitement adaptée à un espace de vie familial.
©Photos : Smilzz


 Simon Taylor Furniture

Simon Taylor Furniture was commissioned to undertake the full refurbishment of an existing kitchen space in a Victorian railway cottage in a small village, near Aylesbury. The clients were seeking a light, bright traditional Shaker kitchen that would include plenty of storage and seating for two people. In addition to removing the old kitchen, they also laid a new floor using 60 x60cm floor tiles in Lakestone Ivory Matt by Minoli, prior to installing the new kitchen.
All cabinetry was handmade at the Simon Taylor Furniture cabinet workshop in Bierton, near Aylesbury, and it was handpainted in Skimming Stone by Farrow & Ball. The Shaker design includes cot bead frames with Ovolo bead moulding on the inner edge of each door, with tongue and groove panelling in the peninsula recess and as end panels to add contrast. Above the tall cabinetry and overhead cupboards is the Simon Taylor Furniture classic cornice to the ceiling. All internal carcases and dovetail drawer boxes are made of oak, with open shelving in oak as an accent detail. The white window pelmets feature the same Ovolo design with LED lighting at the base, and were also handmade at the workshop. The worktops and upstands, featured throughout the kitchen, are made from 20mm thick quartz with a double pencil edge in Vicenza by CRL Stone.
The working kitchen area was designed in an L-shape with a wet run beneath the main feature window and the cooking run against an internal wall. The wet run includes base cabinets for bins and utility items in addition to a 60cm integrated dishwasher by Siemens with deep drawers to one side. At the centre is a farmhouse sink by Villeroy & Boch with a dual lever mixer tap by Perrin & Rowe.
The overhead cabinetry for the cooking run includes three storage cupboards and a housing for a 45cm built-in Microwave by Siemens. The base cabinetry beneath includes two sets of soft-opening cutlery and storage drawers on either side of a Britannia range cooker that the clients already owned. Above the glass splashback is a concealed canopy hood, also by Siemens.
Intersecting the 16sq. metre space is a stylish curved peninsula with a tongue and grooved recess beneath the worktop that has space for two counter stools, a feature that was integral to the initial brief. At the curved end of the peninsula is a double-door crockery cabinet and on the wall above it are open shelves in oak, inset with LED downlights, next to a tall white radiator by Zehnder.
To the left of the peninsula is an integrated French Door fridge freezer by Fisher & Paykel on either side of two tall shallow cabinets, which are installed into a former doorway to a utility room, which now has a new doorway next to it. The cabinetry door fronts feature a broken façade to add further detail to this Shaker kitchen. Directly opposite the fridge freezer, the corner space next to doors that lead to the formal dining room now has a tall pantry larder with oak internal shelving and spice racks inside the double doors. All cup handles and ball knobs are by Hafele.



 London Refurbishment Service Ltd


Handless Matt Satin Kitchen Cabinets, Integrated Lighting and Mirrored Splashbacks with Caesarstone Worktops and up stands. Engineered Oak Flooring throughout this 60s apartment in Cambridge Park.
Maison Photography


 McCarron


This stylish painted Brompton kitchen from McCarron & Co in this beautiful Edwardian property presents a clean, modern look without being too contemporary and it complements the traditional elements within the property. The kitchen features a combination of painted cabinets and natural oak with the worktops in a modern quartz. The design encompasses plenty of worktops and Wolf and Miele appliances as well as a high breakfast bar which conceals the preparation area when guests are seated in the dining area. A stunning ceiling lantern naturally lights the area between the large kitchen and dining area.
Photographer: Trevor Richards

1