
26.750 Billeder af køkken med sorte skabe, skabe i mørkt træ og skabe i rustfrit stål
Sorteret efter:
Budget
Sorter efter:Populær i dag
1 - 20 af 26.750 billeder
Item 1 ud af 4

 STORI
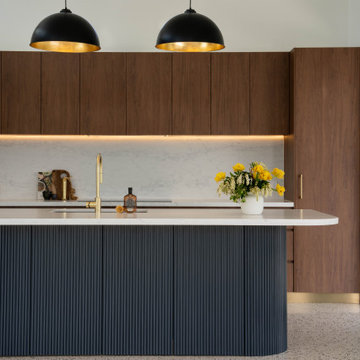
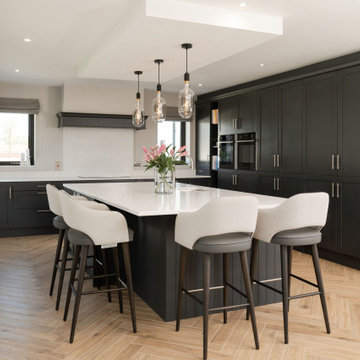
STORIA sleek, simple design for a new build home, featuring clean-cut lines and a neutral palette that blends effortlessly into the open-plan living area. A hidden pantry adds discreet functionality, with the entire space expertly designed and fitted for a minimalist, modern finish.

 Superior Building
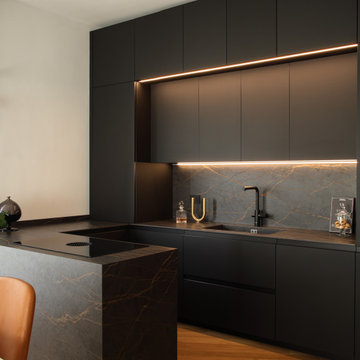
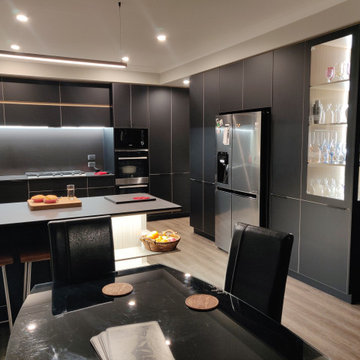
New Kitchen featuring Dekton Sirius tops on black velvet cabinets. Edges accented with a timber grain PVC edging.
Copper Stainless double sink and accessories from Oliverio.
Aged copper sink mixer.
Laminex Splashback. Coloured glass behind sink.
 Sky Architect Studio
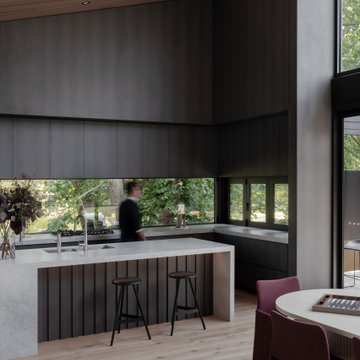
An open-plan kitchen and dining space within a custom-designed new home, defined by volume, natural light, and material contrast. The dark cabinetry is balanced by warm timber ceilings and soft natural finishes, creating a refined yet comfortable environment.
Large openings frame views to the landscape, reinforcing the connection between interior and exterior spaces while supporting everyday family use.

 Moni Clayton Interiors
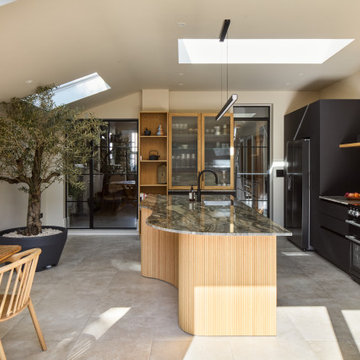
This calm, light-filled family kitchen in Peckham pairs matte black cabinetry with tactile raked oak and a dramatic green quartzite that wraps the curved island in a waterfall edge. Rooflights and full-height sliding doors draw the garden in, creating effortless indoor–outdoor flow and generous natural light across the work surfaces.
The layout is organised into clear zones to keep the space intuitive and clutter-free: a cooking run with tall appliance bank in black, a generous prep island with seating, and a breakfast/coffee area. Storage is carefully planned—an illuminated oak display cabinet with ribbed glass, a full larder, open oak end shelving and a neatly organised spice drawer keep everyday items visible or hidden as needed. Curved oak cladding softens the circulation around the island, while the veined quartzite provides a biophilic connection and a durable working surface.
Long black bar handles on the tall units add a refined linear detail; elsewhere, discreet detailing keeps visual noise low. A small butcher’s-block station and a banquette breakfast nook under a rooflight complete the room’s daily rituals.
 Project Habitation Pty Ltd
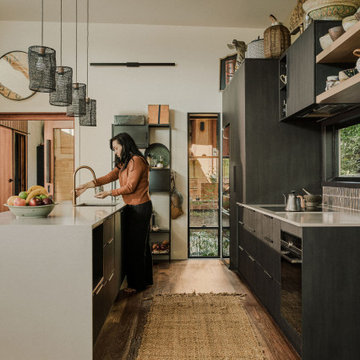
A deeply personal, Japanese-inspired home balancing public and private realms. A tea ceremony room and separate Airbnb anchor the street front overlooking a Japanese garden, while private living opens to parkland at the rear. Outdoor circulation embrace's Brisbane’s subtropical climate. Clever zoning, a music studio, and potting studio reflect the well-travelled, creative lives of its owners, eclectic in spatial brief and design.
 Atelier OLK
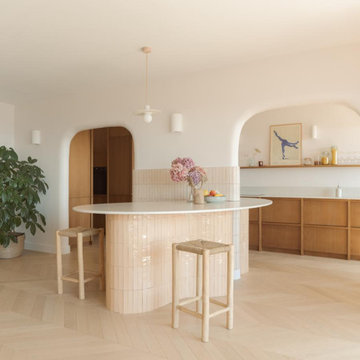
L’îlot central, habillé de carreaux rosés brillants, se détache harmonieusement sur un sol en chevrons en bois blond. Les arches adoucissent l’espace et renforcent l’ambiance de l’ensemble.

 POËSIS STUDIO
La cuisine, lieu de partage et de convivialité, se métamorphose. Une banquette, douce par ses courbes et accueillante par son revêtement en chêne massif, se niche près de la fenêtre. C’est là que la table de salle à manger trouvera sa place.
 Charlie Luxton Design

The kitchen design continues the clean lines and clutter free feel of the house interior.


 Audus Kitchens


This wow-factor kitchen is the Nobilia Riva Slate Grey with stainless steel recessed handles. The client wanted a stunning showstopping kitchen and teamed with this impressive Orinoco Granite worktop; this design commands attention.
The family like to cook and entertain, so we selected top-of-the-range appliances, including a Siemens oven, a Bora hob, Blanco sink, and Quooker hot water tap.
 Shere Kitchens

Luxuriously dark cabinetry, light worktops and walls with a spacious feel - this is a cool take on a classical kitchen design. Custom made for a couple with a keen eye for design, who work hard, know how to relax and absolutely adore their pups. Their kitchen renovation was part of a whole house restoration.
With busy careers and two pups the brief highlighted two main aims. Firstly, to create space to enjoy the kitchen, for cooking and relaxing. Secondly, to provide customised storage so that everything has a place to help keep the space tidy.
The main kitchen area is where the culinary magic happens with space to unwind.
The home bar for gin and wine lovers, includes wine racks, antique mirror, glazed shelves for the gin collection and two fridge drawers for wine and mixers. Designed with pocket doors it can be left open to admire the beautiful bottles, or closed – maybe for Dry January?! It’s positioned cleverly next to their outdoor ‘lounge’ area complete with comfortable chairs and an outside rug.
The larder cupboard has spice / oil racks, baskets and boxes at the bottom for treats. There are electrical points inside so the coffee machine is plugged in here and ready to serve that morning espresso.
Being able to keep the kitchen tidy was important so we created a ‘home for everything’ using drawers within drawers, an Oak baking tray divider, pan drawers with lid holders and integrated chopping board and tray spaces.
The ovens, warming drawer, induction hob and downdraft extractor are positioned together with the plenty of prep worktop space. The cooking section is aligned with the washing area including Fisher and Paykel dishwasher drawers, beautifully glossy white ceramic sink and boiling water tap. With a slim Oak shelf above for displaying favourite things.
The Island serves as a breakfast bar as well as a sweet spot for a casual supper. There is a Zebrano wood knife block inset into the Island worktop so that their Global knife collection is on hand for food prep by the hob and oven.
The table and chairs are painted in the same colour as the cabinets and upholstered in black and white, with bench seating by the window including drawers for dog toys conveniently by the doors to the garden.
The second part of the design is the walk-in butler’s style pantry.
This area was designed to keep the kitchen ‘clutter’ out of the main area. And it is a brilliant area to stack all the dirty dishes when entertaining as it’s completely out of sight. The cabinetry is an a classic ‘u’ shape and houses the fridge, freezer, cupboards for large appliances, oversized dishes and one for the mop and bucket. The tall cupboards with bi-fold doors are for food storage, and you can see from the photos that everything is beautifully kept – rice, pasta, popcorn, quinoa all in lovely named jars. It’s an organisers dream come true. There is also a sink for washing vegetables and oodles of prep surface.
Colour pallet
The cabinetry is hand painted in Farrow and Ball ‘Off-Black’. Dark and inky, it just lures you right in, timeless and deeply refined. With the cabinetry being grand in proportion too, with detailed cornicing it creates a really bold statement in this space.
It can be daunting to go for a dark shade of black, blue or green, but you can see the drama of the cabinets is perfectly matched with plenty of natural light, the white walls and warm Oak floor tiles.
The white patterned Domus ‘Biscuit’ tiles bring texture and playfulness. The worktop, Caesarstone Ocean Foam, is a white quartz with speckles of grey crystals. In a classic polished finish it lets the rest of the room do the ‘singing’ while providing a clean light reflecting practical surface for preparing and enjoying food and drinks.
The floor tiles bring the warmth. No two tiles have the same pattern so they really do look like wood, but are better suited to the pups as they don’t scratch and are non-slip.
Lighting Design
The slim black framed windows with doors onto the garden flood the kitchen with natural light and warmth during the day. But atmospheric lighting into the evening was important too, so we incorporated custom lighting in the glass cabinet, gin cabinet and pantry.
“It is so well integrated and was a really important thing for me, along with all the smart lighting in the room, and Mike did a great job with it all.”
It was such a pleasure to make this kitchen. They wanted to work with a local company and we feel so lucky they picked us.



 WERKraumKÜCHE



Exklusive, schwarze Wohnküche mit Holzakzenten für die ganze Familie in Erlangen. Zu einer gelungenen Küchenplanung tragen nicht nur hochwertige Materialien, sondern auch eine durchdachte Linienführung bei den Fronten und ein Beleuchtungskonzept bei.

1