
3.066 Billeder af hvidt køkken med grønne skabe og skabe i mørkt træ
Sorteret efter:
Budget
Sorter efter:Populær i dag
1 - 20 af 3.066 billeder
Item 1 ud af 4



 Rabe Innenausbau



Mehr Farbe wagen! Auch wenn schwarz und weiß nach wie vor die dominierenden Farben in der Küche sind, hebt auch ein sanfter Grünton- gut abgestimmt mit Beleuchtung und Bodenbelag- den Küchenblock zum Zentrum der Küche. Der Tresen lädt durch die ins Kochfeld integrierte Dunstabzugshaube nicht nur zur Kommunikation ein, sondern mit den gemütlichen Barhockern auch zur ganz privaten Kochshow.
Alle Bildrechte verbleiben bei Silke Rabe





 Tom Howley
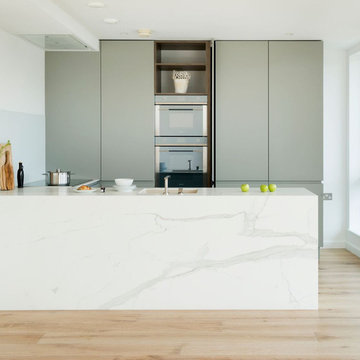
Designed from our Devine collection, this light green Kitchen is a blend of elegance and comfort. Its 'Moonstone' paint colour offers a tranquil space for culinary passions. The pale sage green cabinetry, complemented by burnished brass handles, sets an enchanting tone. The smoked oak veneer adds depth against the stunning Silestone Calacatta Gold worktops, creating a captivating dance of light. With Miele appliances, this kitchen blends classic design and modern technology. At Tom Howley, we've meticulously crafted every detail to embody our ethos. With its serene aesthetics and flawless functionality, this kitchen is a place where elegance and comfort seamlessly intertwine.
 Jess Hunter Interior Design
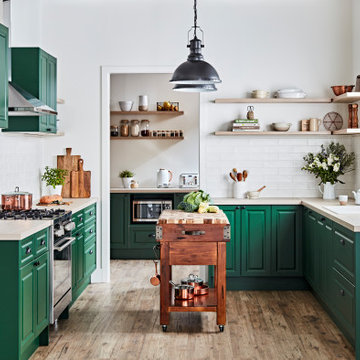
This 90's home received a complete transformation. A renovation on a tight timeframe meant we used our designer tricks to create a home that looks and feels completely different while keeping construction to a bare minimum. This beautiful Dulux 'Currency Creek' kitchen was custom made to fit the original kitchen layout. Opening the space up by adding glass steel framed doors and a double sided Mt Blanc fireplace allowed natural light to flood through.
 Amberth

This bright open-planed kitchen uses a smart mix of materials to achieve a contemporary classic look. Neolith Estatuario porcelain tiles has been used for the worktop and kitchen island, providing durability and a cost effective alternative to real marble. A built in sink and a single adjustable barazza tap maintains a minimal look. Matt Lacquered cabinetry provides a subtle contrast whilst wooden effect laminate carcass and shelving breaks up the look. Pocket doors allows flexibility with how the kitchen can be used and a glass splash back was used for a seamless look.
David Giles

 AURORA CUCINE
Immersa nella luce dorata della Toscana, questa cucina #NUANCEDESIGN incarna un'oasi di stile e tranquillità. Le tonalità di verde con pigmenti grigi, ispirate alla natura circostante, si fondono armoniosamente con dettagli eleganti di ispirazione inglese. Mobili dalle linee attuali, un'ampia isola centrale e piani di lavoro in marmo creano un connubio perfetto tra classico e funzionale.
La ristrutturazione ha saputo valorizzare l'essenza originale della casa, privilegiando materiali naturali e finiture senza tempo, pensando agli spazi come luoghi accoglienti per amici e famiglia. Le aperture con porte scorrevoli mantengono la visuale panoramica, rendendo la preparazione dei pasti un piacere in questo ambiente raffinato e luminoso.
 Four Seasons Kitchens

The client wished to merge their existing kitchen with the dining room, aiming for an open-plan kitchen diner. We managed the construction aspect of this project, guaranteeing a smooth transition from the building work to the kitchen installation.
The kitchen was relocated to the newly opened area, enabling us to craft a functional and striking kitchen, complete with an island, ample storage, and extensive worktop space.
Additionally, we designed a window seat within the bay window section, which further enhances storage options.




 Tommaso Giunchi Architetti


isola con piano snack in marmo collemandina
Cucina di Key Cucine
Rivestimento pareti in noce canaletto
Colonne e cucina in Fenix nero




 Blue Tea Kitchens and Bathrooms

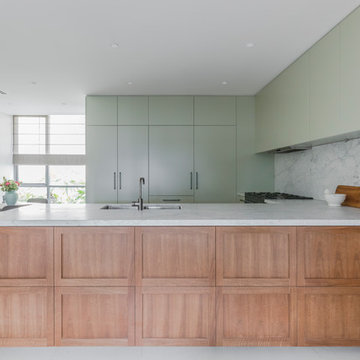
A kitchen combining classic and contemporary elements. Streamlined doors with timber veneer shaker doors and a marble benchtop (Aabescato Vagli).
Photographer: Pablo Veiga

 Minosa | Design Life Better

Warm, sleek and functional joinery creating modern functional living.
Image: Nicole England
1