
2.753 Billeder af hvidt, sort køkken
Sorteret efter:
Budget
Sorter efter:Populær i dag
1 - 20 af 2.753 billeder
Item 1 ud af 4


 Studio Mônty

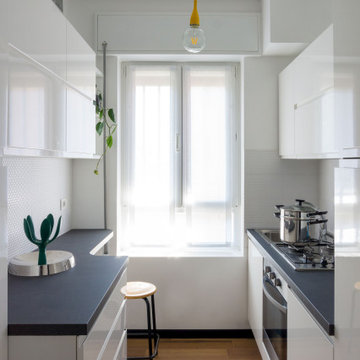
This light-filled open-plan kitchen is finished in calming light grey handleless cabinets and Duropal laminate worktop. This inexpensive design maximises the space, with a peninsula island providing additional countertop and dining space.

 Martins Camisuli Architects


The original layout on the ground floor of this beautiful semi detached property included a small well aged kitchen connected to the dinning area by a 70’s brick bar!
Since the kitchen is 'the heart of every home' and 'everyone always ends up in the kitchen at a party' our brief was to create an open plan space respecting the buildings original internal features and highlighting the large sash windows that over look the garden.
Jake Fitzjones Photography Ltd





 Dieppe Design


This was a kitchen makeover on a budget. Tasked to update an old kitchen for resale we kept the old old cabinet carcass's and even tiles but replaced the cabinet doors, panels, bench top and appliances. To the naked eye you wouldn't know it wasn't an new kitchen.
If you're currently researching ideas for a budget kitchen renovation or makeover and interested to learn more about this job - get in touch here: hello@dieppedesign.com
styling by nora using own stock and a few items from forage and find. Photo by ed


 Ultimate Kitchens & Bathrooms
Most people would relate to the typical floor plan of a 1980's Brick Veneer home. Disconnected living spaces with closed off rooms, the original layout comprised of a u shaped kitchen with an archway leading to the adjoining dining area that hooked around to a living room behind the kitchen wall.
The client had put a lot of thought into their requirements for the renovation, knowing building works would be involved. After seeing Ultimate Kitchens and Bathrooms projects feature in various magazines, they approached us confidently, knowing we would be able to manage this scale of work alongside their new dream kitchen.

Our designer, Beata Brzozowska worked closely with the client to gauge their ideals. The space was transformed with the archway wall between the being replaced by a beam to open up the run of the space to allow for a galley style kitchen. An idealistic walk in pantry was then cleverly incorporated to the design, where all storage needs could be concealed behind sliding doors. This gave scope for the bench top to be clutter free leading out to an alfresco space via bi-fold bay windows which acted as a servery.
An island bench at the living end side creates a great area for children to sit engaged in their homework or for another servery area to the interior zone.
A lot of research had been undertaken by this client before contacting us at Ultimate Kitchens & Bathrooms.
Photography: Marcel Voestermans
 The Rigid Kitchen Company

WOW | this walk in pantry has to be the talking point of this kitchen.
The walls are filled with open shelving as a way to put all the bowls, jars and goods on display. The base units are the perfect storage to declutter your main kitchen worktops.
An ideal hideaway or a vision of beauty - This pantry is both.
 Block Planning & Design

Full width rear extension with full internal refurbishment and first floor layout redesign
 German Kitchens Online
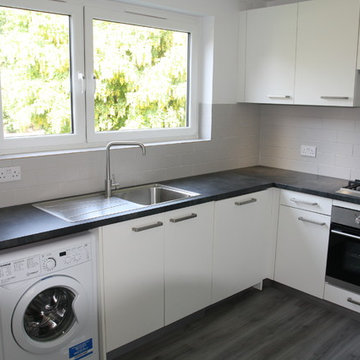
One of my clients rental properties, white laminate units with laminate counter tops and Caple appliances. came in £1,500 less than Wickes price. made to order rigid German kitchen units made to Germany's highest manufacturing standard.
 Your Home Designs


Oceanfront apartment retro renovation in Port Stephens. Featuring retro tiles, timber cabinets, stone benchtop, timber herringbone flooring and a timber breakfast bar overlooking the water.
 Cocinas Prisma
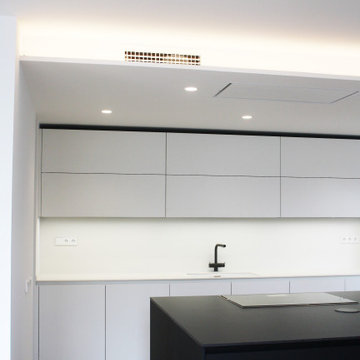
En Cuines Prisma tenemos claro que nuestro principal objetivo es crear proyecto de cocinas de calidad que cumplan con las necesidades de todos nuestros clientes. En este sentido, la idea de nuestros clientes en este proyecto era aprovechar mucho mejor el espacio en la cocina y proporcionar mucha más libertad y movimiento, además de amplitud y conexión entre la cocina y el salón. Al estar la cocina completamente integrada en el comedor, lo que proyectamos fue una cocina con isla muy elegante, creando todo un conjunto completamente independiente, pero totalmente integrado con el salón.
El proyecto lo dividimos en tres partes: la zona de aguas, donde quedan integrados el fregadero y los cajones; la isla, donde ubicamos la cocción; y una tercera zona, donde se han ubicado los muebles columna y todos los electrodomésticos.
La cocina utilizada fue una cocina Santos fine D1.

1