
106 Billeder af lille beige køkken
Sorteret efter:
Budget
Sorter efter:Populær i dag
1 - 20 af 106 billeder
Item 1 ud af 4

 Tim Moss

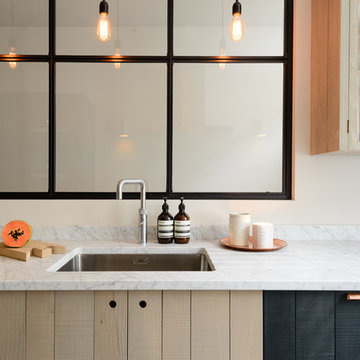
This very small kitchen in Islington , North London required totally bespoke cabinetry throughout. Architect Jeff Kahane designed the layout, weaving the kitchen around the wall to bring together a 2m x 1m rear extension and the main rooms of the house.

 Chrysalide Architecture
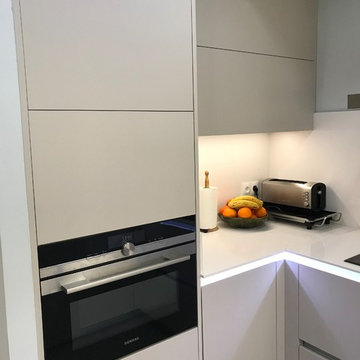

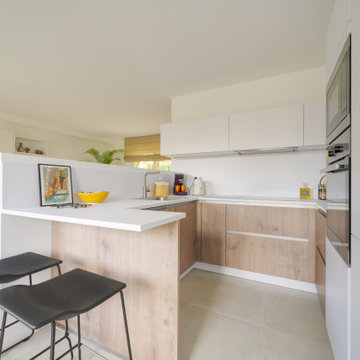



La cuisine a été pensée de manière à être très fonctionnelle et optimisée.
Les colonnes frigo, four/micro ondes et rangements servent de séparation visuelle avec la continuité des meubles bas. Ceux ci traités de la même manière que la cuisine servent davantage de buffet pour la salle à manger.

 Figura Kitchens & Interiors
A small kitchen designed around the oak beams, resulting in a space conscious design. All units were painted & with a stone work surface. The Acorn door handles were designed specially for this clients kitchen. In the corner a curved bench was attached onto the wall creating additional seating around a circular table. The large wall pantry with bi-fold doors creates a fantastic workstation & storage area for food & appliances. The small island adds an extra work surface and has storage space.

 Amberth

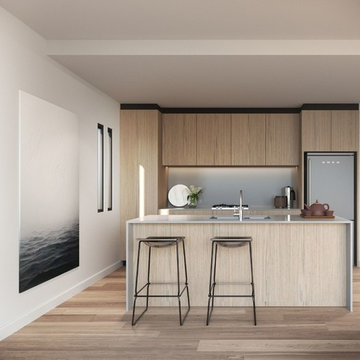
We designed the open-plan kitchen diner with a medium size multi-functioning kitchen island, incorporating a breakfast bar with much-needed push-to-open storage units.
 bulthaup Mayfair
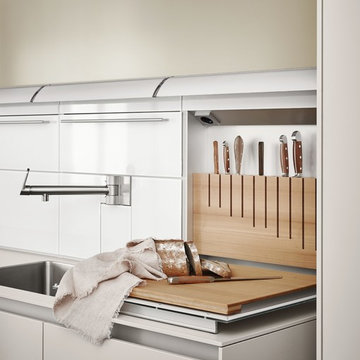
The bulthaup interiors system ensures that your bulthaup kitchen remains as beautiful on the inside as on the outside. There's a place for everything meaning that you never to hunt for the corkscrew again.

 MIS EN CHANTIER - Véronique Bertholon
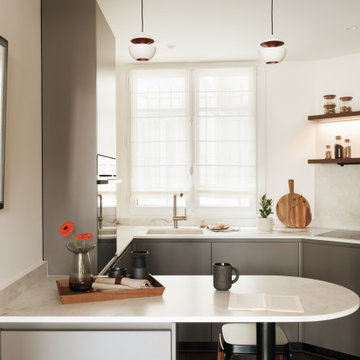
De l’ombre à la lumière : quand le charme ancien rencontre le confort moderne.✨
Au cœur de Paris, cet appartement a connu une transformation radicale, mêlant authenticité, fonctionnalité et élégance contemporaine.
Un appartement entièrement transformé pour devenir un lieu de vie chaleureux, fluide et baigné de lumière.
Nous avons repensé chaque espace, chaque circulation, chaque meuble pour que tout ait enfin sa place.
Les anciens plâtres ont laissé place à de magnifiques murs en pierre et à une charpente bois sublimée, révélant tout le charme de l’existant.
La cuisine réalisée par @ebainteriors s’ouvre désormais sur un vaste séjour, parfaitement intégrée dans une ambiance douce et accueillante.
Côté nuit, la chambre s’efface derrière une verrière habillée de tentures, créant un cocon intimiste et modulable.
La salle de bain, pensée comme un lieu de confort, offre une grande douche à l’italienne et un dressing généreux.
Nouveaux parquets, nouvelles fenêtres, et un soin particulier apporté à chaque détail à l’aide d’une sélection de matériaux nobles.

 Holistic Home

Mini Makeover included replacing the work top with granite with green and black flecks, repainting the existing cabinets in Fired Earth Antique Verde, and replacing the flooring with Limestone effect tiles. The walls were painted Fired Earth Light Umber. Splash back : Cream Metro tiles




 Lang Küchen & Accessoires
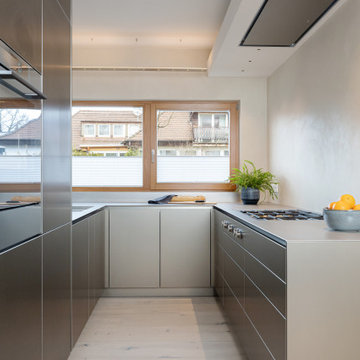
Diese Küche punktet mit vielen tollen Materialien und Details: Die Fronten sind aus Aluminium in bronze eloxiert, darauf ist eine Arbeitsplatte aus warmgewalztem Edelstahl mit eingearbeitetem Becken.
Auch die Technik bietet Besonderheiten: Das flächenbündig eingebaute Gaskochfeld von Gaggenau und der Steamer von V-ZUG!
 Tim Moss

This very small kitchen in Islington , North London required totally bespoke cabinetry throughout. Architect Jeff Kahane designed the layout, weaving the kitchen around the wall to bring together a 2m x 1m rear extension and the main rooms of the house.
1