
414 Billeder af beige køkken med mellemfarvet parketgulv
Sorteret efter:
Budget
Sorter efter:Populær i dag
1 - 20 af 414 billeder
Item 1 ud af 4
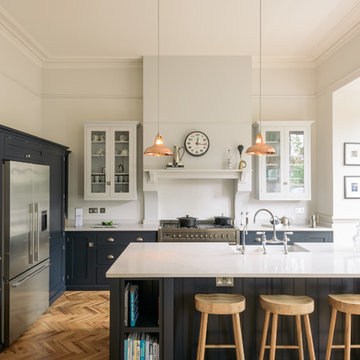

 Artisan Carpentry
Photography by Ian Anderson
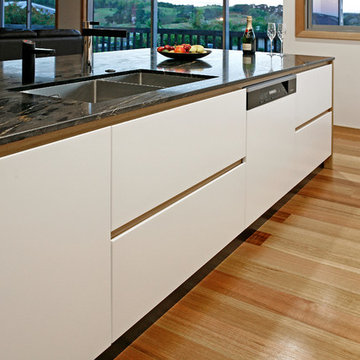
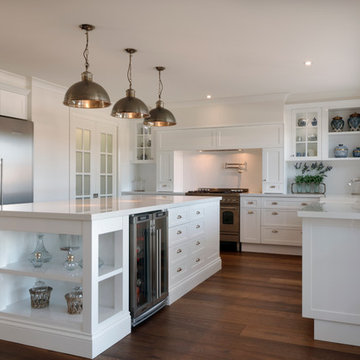


Solid Oak and Lacquer Kitchen
➢ High quality construction with a focus on longevity and durability.
➢ Neoclassic design, incorporating a modern sleek look
with a traditional timeless appeal. White lacquered panels have been included in the design to compliment the solid timber look with modern functionality.
➢ Solid American oak doors, drawer faces assembled by tenon and mortise.
➢ Laminated ply carcasses, chosen for strength and durability.
➢ No use of edge tape on doors and drawer faces.
➢ Glass cabinet with solid oak shelving and inlaid lighting.
➢ Built in fridges.
➢ Brazilian granite bench top, with natural light golden
streaks which compliment the colour of the oak.



 LIATE DESIGN | Independent kitchens
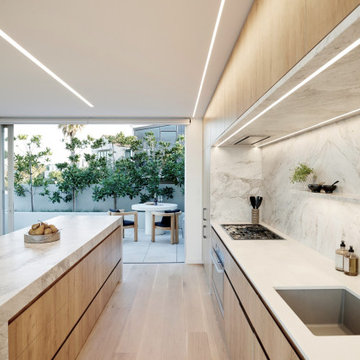
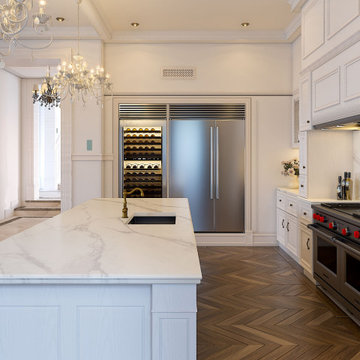
This sexy and contemporary kitchen renovation in a London townhouse features a striking combination of white cabinetry with veneered walnut finishes, creating a sleek and inviting atmosphere. Integrated lighting enhances the modern aesthetic, while a wine fridge adds a touch of luxury for entertaining. The warm wood floors provide a beautiful contrast, making this kitchen a perfect blend of style and functionality for everyday living.


 User
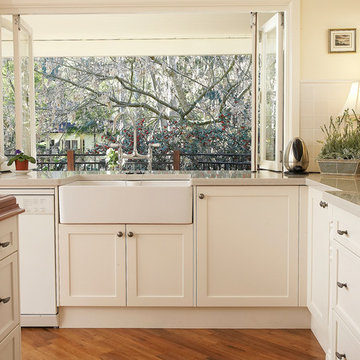
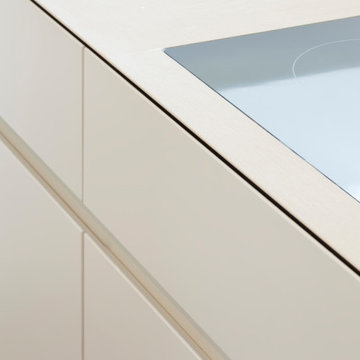
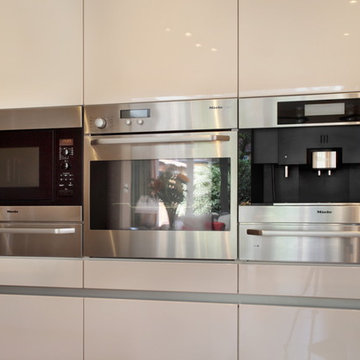


UserThis contemporary kitchen design ensures a minimalist style keeping everything out of sight but within easy reach when needed. High gloss handle-less doors, stone bench tops and stainless steel appliances all help to reflect the light. Having appliances in a line like this, makes it very easy for the client to use them as they are all at the same height.

 Place Design Kitchens & Interiors
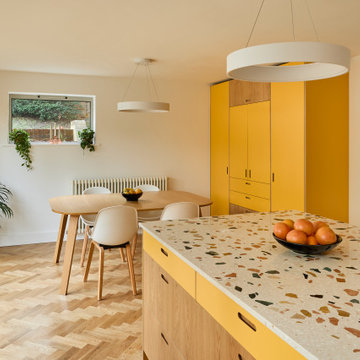
Bold, bright and practical! This client wanted a kitchen that would stand up to heavy use. Would be easy to clean and be hardwearing. The result is this fantastic kitchen made from birch plywood with oak veneers and Sol formica fronts. These formica fronts are very hardwearing and will stand up to knocks and scratches that would ruin a painted kitchen. Perfect for this family and their 2 dogs!
 Tim Moss


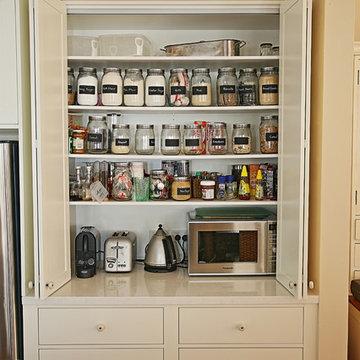
This very small kitchen in Islington , North London required totally bespoke cabinetry throughout. Architect Jeff Kahane designed the layout, weaving the kitchen around the wall to bring together a 2m x 1m rear extension and the main rooms of the house.
 Woodstock Furniture

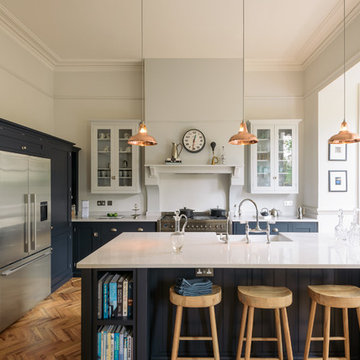
This contemporary kitchen has been designed with modern cabinetry and a light paint palette to give this family kitchen a new lease of life

 User
UserLuxury kitchen with stone benchtops, marble splashback, custom cabinetry, chandeliers and Wolf appliances.
 Hobsons Choice
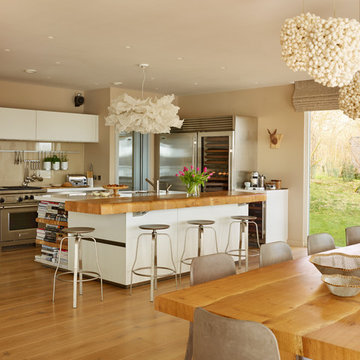
The island bar top creates a space for guests to socialise whilst the cook is preparing a meal. The metallic stools complement the the solid, industrial style of the Sub-Zero Wolf kitchen appliances and contrast with wooden bar top and floor.
Darren Chung

1