
48 Billeder af beige køkken med bordplade i kalksten og hvid stænkplade
Sorteret efter:
Budget
Sorter efter:Populær i dag
1 - 20 af 48 billeder
Item 1 ud af 4
 Tim Wood Limited

This light and airy kitchen was painted in a Farrow and Ball green, with raised and fielded panels throughout . All the cupboards have adjustable shelves and all the drawers have a painted Farrow and Ball cock beaded face frame surround and are internally made of European oak set on hidden under mounted soft close runners.
The island has a thick solid European oak worktop, while the rest of the worktops throughout the kitchen are green limestone with bull nosed edging and have a shaped upstand with a fine line inset detail just below the top. The main oven range is a Wolf with an extractor above it individually designed by Tim Wood with the motor set in the attic in a sound insulated box. Beside the large Sub-zero fridge/freezer there is a Gaggenau oven and Gaggenau steam oven. The two sinks are classic ceramic under mounted with a Maxmatic 5000 waste disposal in one of them, with Barber Wilsons nickel plated taps above.
Designed, hand built and photographed by Tim Wood


 STEPHEN FLETCHER ARCHITECTS

A large central island unit with a slate counter houses contains many of the kitchen appliances and cupboard space, as well as a casual dining area. The oven range, additional cabinetry and open shelves are located along the party wall.
Photographer: Nick Smith





 Fort Interiors - Renovation Specialists

For part of this renovation we opened up 3 separate closed off rooms to create a seamless flow from front to back while making the new traditional kitchen the centre piece. In keeping with the character of the house we used traditional cornice and ceiling domes and installed new windows and sliding doors to let as much light in as possible.

 Woodstock Furniture


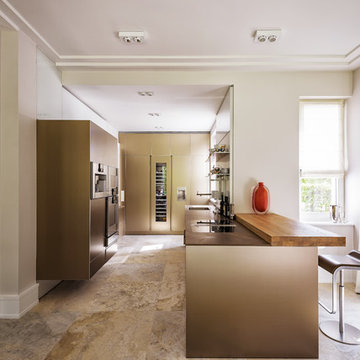
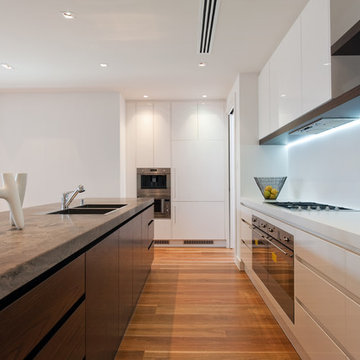
A combination of traditional techniques and pure innovation led to the design expertise in this minimalist, handcrafted kitchen project by Woodstock Furniture, which features 3m-high ceilings for dramatic impact. Using only the finest quality, sustainable timber, a bank of units in sumptuous, chocolate brown, stained oak frames a bank of appliances and creates a streamlined finish to one wall. This large expanse of units is broken up at the far end with a wet zone and a fresh, limestone worktop. This luxurious worktop, which is 60mm deep and features riven edges for distinctive design detail, follows through to the long island unit. This area has a breakfast bar at one end for dining with a highly polished stainless steel plinth and a flush hob for cooking at the other for multi-functional use.




 Canexel Construcciones
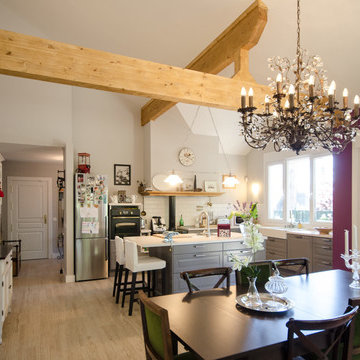
Cocina en planta abierta que conecta directamente con zona de comedor y salón. Las vigas vistas sirven de separación entre ambientes al haberse generado una concepción tipo loft del espacio.
 PRIA STUDIO - Ing. Arch. Rosa Palma

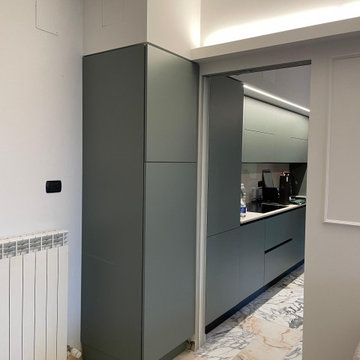
Una cucina dal design moderno che gioca con tonalità e materiali per creare uno spazio funzionale e accogliente. Gli arredi si sviluppano in una tonalità verde pavone, scelta per richiamare la palette cromatica della casa e integrarsi armoniosamente con il contesto. Questo colore caratterizza sia i mobili della cucina sia la cappottiera, progettata su misura per essere parte integrante dell'ambiente.
La cappottiera, posta vicino all’ingresso, si presenta come un’estensione dei pensili della cucina, unificando visivamente gli spazi e creando una sensazione di continuità. La zona giorno e la cucina, un tempo separate, sono ora collegate da un’apertura creata ad hoc, mentre una porta in vetro separa, su richiesta del cliente, le due aree, permettendo comunque il passaggio della luce e mantenendo la percezione di apertura tra gli ambienti.
1