
132 Billeder af køkken med betonbordplade, stænkplade med terracotta-fliser og spejl som stænkplade
Sorteret efter:
Budget
Sorter efter:Populær i dag
1 - 20 af 132 billeder
Item 1 ud af 4

 User




UserA new kitchen to exuded individuality and elegance, whilst connecting to the weightless, warm and open atmosphere one instantly feels upon entering the property.The decision to use a timber veneer for the cabinetry meant that we had the one of a kind feel that the client desired. Doors were designed with a 35mm edge profile with a mitred detail to all four corners. The unique mixture of the satin nickel finished brass mesh and grill and the timber veneer added warmth to the space which was important as the property faces south.
The feeling of weightlessness and openness was achieved in a number of ways. A steel frame was designed to elevate the island cabinetry. This made the kitchen cabinetry appear light and also made the island look like a piece of bespoke, elegant furniture. The satin nickel finished brass mesh and grill feature doors to the back of the island also add to the open feeling of the kitchen as you can see through the mesh and these cabinets serve as display cabinets. A toughened mirror splashback was also specified. This perfectly reflected the water views, contributing to the open feel of the new kitchen, connecting it to the outside.

 Glazing Vision

The installation of a Flushglaze fixed rooflight was key to unlocking the natural light in the windowless kitchen area, which shares its exterior wall with the neighbour’s house.
 OGArch
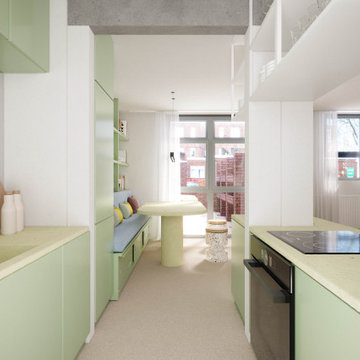


A modern, pastel-toned kitchen and dining space with a fresh, contemporary aesthetic. The kitchen features mint green cabinetry and light-colored countertops, which create a soft, inviting atmosphere. The sink area includes wooden cutting boards and ceramic accessories, adding warmth and texture. The open shelving above the cooktop provides storage while maintaining an airy feel.
Beyond the kitchen, a built-in dining nook with blue upholstered seating and under-seat storage integrates seamlessly into the design. A rounded table and terrazzo stools enhance the playful yet functional arrangement. Large glass doors let in natural light and offer a view of the brick exterior, reinforcing a connection between inside and outside.

The adjacent living area features a neutral sofa with colorful cushions, a bold abstract artwork, and a large potted plant, contributing to the room’s lively ambiance. The combination of materials, colors, and textures creates a harmonious, modern interior.

 WALA
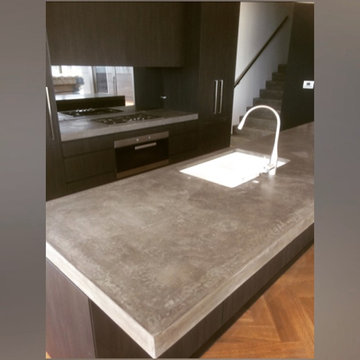
WALAThe Kitchen boasts plenty of storage cupboards along the back bench and in the island bench itself. A cavity sliding door reveals a hidden walk-in pantry under the stairs.
Photo by Tess Kelly.





 Revive Interior Design




A generous kitchen that flows onto the dining room with quality SMEG oven and induction cooktop. A distressed glass splashback, concrete bench top, concrete floors, structural bracing and vertical wires on the steps, are all in keeping with the industrial styling of the home.


 Craftmark
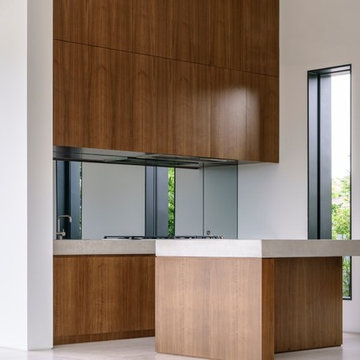
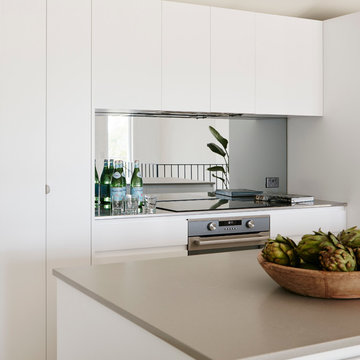
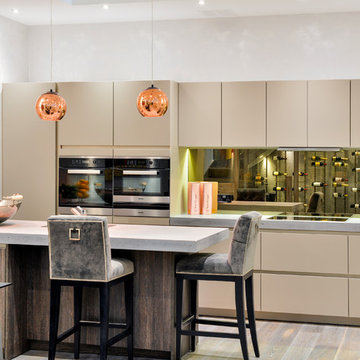
Clean, Crisp and simple were the design elements used when designing this kitchen, the smoked mirrored splashback gives a feeling of endless space and reflects the bush setting and water views,

 Decorelooking

La hotte de cuisine a été traité en zelliges bruns champagne donnant un beau camaïeu de nuances et de brillances

1