
44 Billeder af beige køkken med grå stænkplade og stænkplade med betonfliser
Sorteret efter:
Budget
Sorter efter:Populær i dag
1 - 20 af 44 billeder
Item 1 ud af 4


 BOsens

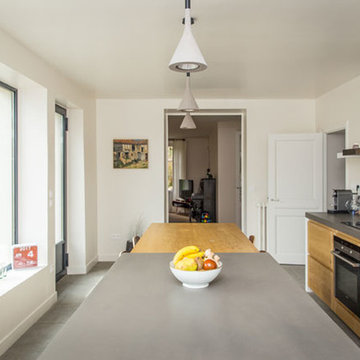
Amémagement de l'espace dans l'angle avec des étagères sur mesure.
Le meuble haut a été créé sur mesure pour intégrer le compteur électrique.
La cave à vin s'intègre parfaitement aux couleurs de la cuisine .

 COR London
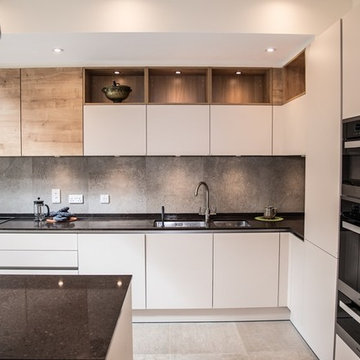


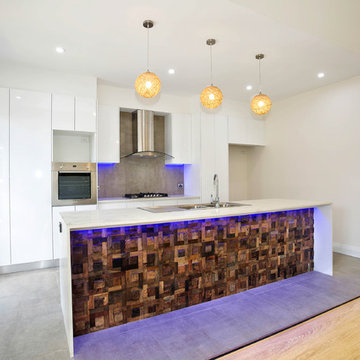
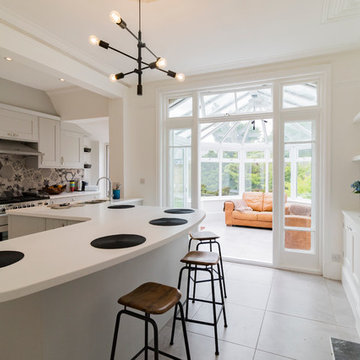
Modern kitchen with seamless built in kitchen cabinets. consisting of open spaces, minimalist features, and simple colour palettes, offering a clutter-free space to relax and entertain. This kitchen encompasses everything that's sleek and streamlined. The design combines layout, surfaces, appliances and design details to form a cooking space that's easy to use and fun to cook and socialise in.

 Elegant in Design


From little things, big things grow. This project originated with a request for a custom sofa. It evolved into decorating and furnishing the entire lower floor of an urban apartment. The distinctive building featured industrial origins and exposed metal framed ceilings. Part of our brief was to address the unfinished look of the ceiling, while retaining the soaring height. The solution was to box out the trimmers between each beam, strengthening the visual impact of the ceiling without detracting from the industrial look or ceiling height.
We also enclosed the void space under the stairs to create valuable storage and completed a full repaint to round out the building works. A textured stone paint in a contrasting colour was applied to the external brick walls to soften the industrial vibe. Floor rugs and window treatments added layers of texture and visual warmth. Custom designed bookshelves were created to fill the double height wall in the lounge room.
With the success of the living areas, a kitchen renovation closely followed, with a brief to modernise and consider functionality. Keeping the same footprint, we extended the breakfast bar slightly and exchanged cupboards for drawers to increase storage capacity and ease of access. During the kitchen refurbishment, the scope was again extended to include a redesign of the bathrooms, laundry and powder room.




 Marion Galline - Architecte d'intérieur

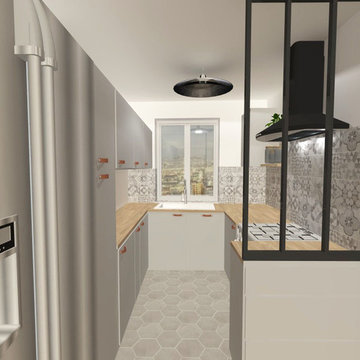
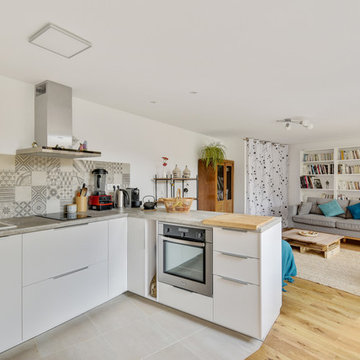
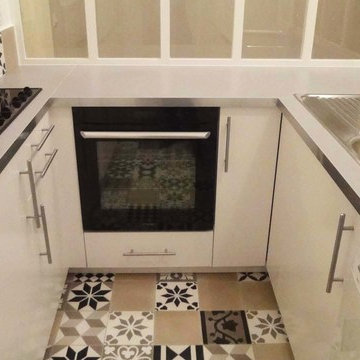
L'ancienne cuisine, petite, datée et peu fonctionnelle laisse place à de vastes plans de travail et une pièce lumineuse. La demie verrière suggère un vestibule et un meuble à chaussures prends place juste en dessous rendant ce petit espace fonctionnel!
 nullo Design Ltd

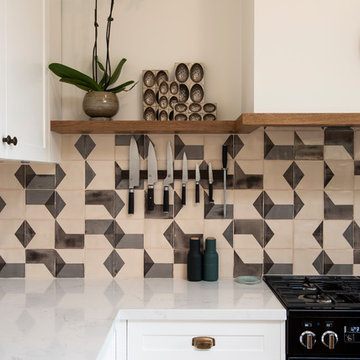
Modern Shaker Kitchen with classic colour scheme.
Oak open shelves and sontemporary Splashback design

 accentokbb
East Perth 2016 project by Accento KBB.


Kitchen designed in Scavolini LiberaMente model in Grey Oak, white matte lacquer and Italian marble bench tops with local Myaree Ceramic tiles.





1