
8.926 Billeder af køkken med stænkplade med terracotta-fliser og spejl som stænkplade
Sorteret efter:
Budget
Sorter efter:Populær i dag
1 - 20 af 8.926 billeder
Item 1 ud af 4

 Charlie Luxton Design



The kitchen design continues the clean lines and clutter free feel of the house interior.
 Audus Kitchens

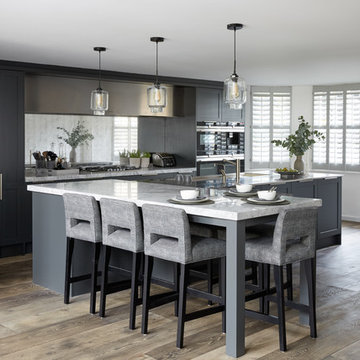
This wow-factor kitchen is the Nobilia Riva Slate Grey with stainless steel recessed handles. The client wanted a stunning showstopping kitchen and teamed with this impressive Orinoco Granite worktop; this design commands attention.
The family like to cook and entertain, so we selected top-of-the-range appliances, including a Siemens oven, a Bora hob, Blanco sink, and Quooker hot water tap.

 Mowlem & Co

The result of a close collaboration between designer and client, this stylish kitchen maximises the varying heights and shapes of the space to create a blend of relaxed, open-plan charm and functionally distinct working and living zones. The thoughtful updating of classic aesthetics lends the room a timeless beauty, while a tonal range of warm greys creates a subtle counterpoint to distinctive accents such as brass fittings and sliding ladders.
An abundance of light graces the space as it flows between the needs of chic entertaining, informal family gatherings and culinary proficiency. Plentiful – and occasionally quirky – storage also forms a key design detail, while the finest in materials and equipment make this kitchen a place to truly enjoy.
Photo by Jake Fitzjones


 Let's Talk Kitchens & Interiors




Two door finishes:-

Laminex Sublime Teak
Two pack paint in 'White on White'
Bench top - Corian 'Sorrel', 'Glacier White' and 'Glacier Ice' used to clad column with LEDs for evening effect.
Photography by Tim Turner
 Place Design Kitchens & Interiors
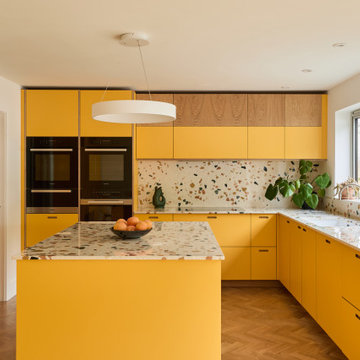
The Terrazzo worktops and splashback in this plywood kitchen are a real focal point.

 Mon Concept Habitation

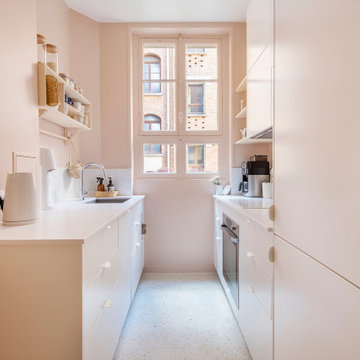
Après plusieurs visites d'appartement, nos clients décident d'orienter leurs recherches vers un bien à rénover afin de pouvoir personnaliser leur futur foyer.
Leur premier achat va se porter sur ce charmant 80 m2 situé au cœur de Paris. Souhaitant créer un bien intemporel, ils travaillent avec nos architectes sur des couleurs nudes, terracota et des touches boisées. Le blanc est également au RDV afin d'accentuer la luminosité de l'appartement qui est sur cour.
La cuisine a fait l'objet d'une optimisation pour obtenir une profondeur de 60cm et installer ainsi sur toute la longueur et la hauteur les rangements nécessaires pour être ultra-fonctionnelle. Elle se ferme par une élégante porte art déco dessinée par les architectes.
Dans les chambres, les rangements se multiplient ! Nous avons cloisonné des portes inutiles qui sont changées en bibliothèque; dans la suite parentale, nos experts ont créé une tête de lit sur-mesure et ajusté un dressing Ikea qui s'élève à présent jusqu'au plafond.
Bien qu'intemporel, ce bien n'en est pas moins singulier. A titre d'exemple, la salle de bain qui est un clin d'œil aux lavabos d'école ou encore le salon et son mur tapissé de petites feuilles dorées.



 Chisholm Design

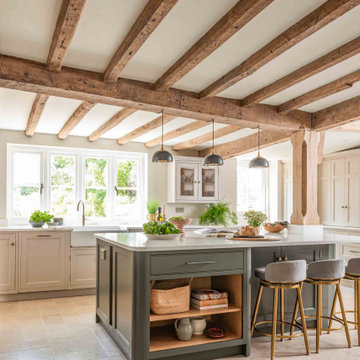
This period property was full of original features, not least the exposed wooden beams and posts, which needed to be incorporated into the design. It’s hard to decide which features stand out most - the central island, wrapped carefully around the wooden pillar; the original fireplace, now home to a range cooker and antique-finish mirrored splashback; the gorgeous dresser unit, with butler’s pantry and double door larder; or the fridge and wine rack cleverly fitted under the stairs. It was all finished with a Quooker boiling tap and hardware by Crofts & Assinder.
The spacious utility was fitted with a dog shower for the clients’ two much-loved pets. A mixture of open shelving and floor-to-ceiling cabinets in this room allowed the client to maximise the storage space and we included a handy bench seat and coat hooks close to the back door - providing easy access after those wet dog walks!
All projects require careful coordination between designer, project manager, builder, their trades, our fitter and, of course, the client, but none more so than this one - that this one went so smoothly is testament to the hard work and teamwork from everyone involved.
Kitchen colours: island in Little Greene Pompeiian Ash, rest of the cabinetry in Little Greene Rolling Fog.
This amazing kitchen and utility room formed part of a much larger, whole-house renovation, managed by Paul Butcher of JRB Building Ltd.
 Sylvarna Kitchen Design
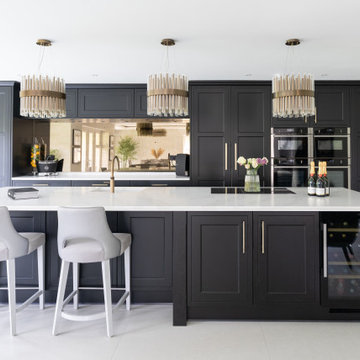
The owners of this contemporary new-build home in Walberton wanted to transform their compact kitchen into something truly special - a grand, open-plan space designed for cooking, living, and entertaining. Entertaining was at the heart of their vision: a sociable hub with generous seating, intuitive functionality, and the flexibility that a busy modern family demands.
 Marta Benet

In questo progetto d’interni situato a pochi metri dal mare abbiamo deciso di utilizzare uno stile mediterraneo contemporaneo attraverso la scelta di finiture artigianali come i pavimenti in terracotta o le piastrelle fatte a mano.
L’uso di materiali naturali e prodotti artigianali si ripetono anche sul arredo scelto per questa casa come i mobili in legno, le decorazioni con oggetti tradizionali, le opere d’arte e le luminarie in ceramica, fatte ‘adhoc’ per questo progetto.
 Christopher Peters Kitchens and Interiors

We were lucky enough to be involved in a complete townhouse renovation in the centre of historic Warwick. This is the fabulous kitchen, hand-painted in Farrow and Ball's Cornforth White and Railings, featuring Caesarstone worktops in Organic White on the perimeter and oak on the island, a Sub-Zero fridge-freezer with larder storage and deep drawers either side, Fisher and Paykel DishDrawers, a Wolf range cooker with a Westin extractor, Kohler sink and Quooker tap with our signature draining loop and an antiqued-glass splash back running the lengths of the sink and cooker run. The double-hinged wall cupboards lift seamlessly to reveal extra storage.
1