
68 Billeder af beige køkken med stænkplade med mosaikfliser og hvid bordplade
Sorteret efter:
Budget
Sorter efter:Populær i dag
1 - 20 af 68 billeder
Item 1 ud af 4

 hala anto studio
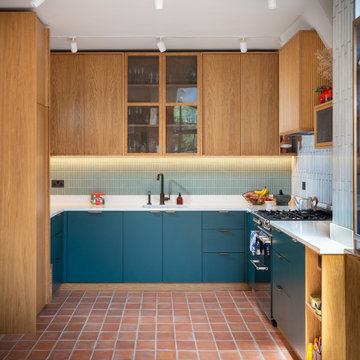
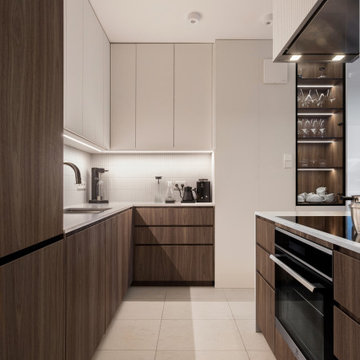

Diese 97 m² große Wohnung wurde als ruhiger Rückzugsort für ein junges Paar mit Neugeborenem vollständig umgestaltet. Die beiden Bewohner teilen eine Leidenschaft für Kunst, Musik, Reisen und edlen Wein – und genau diese Interessen spiegeln sich im Interior Design wider.

Die neue Raumgestaltung kombiniert hohe Funktionalität mit einer warmen, einladenden Atmosphäre. Farblich dominieren sanfte Off-White-Töne, ergänzt durch elegantes Walnussholzfurnier, maßgefertigte Tischlerei und einen charaktervollen Merbau-Holzboden.
Das Herzstück der Wohnung bildet ein offener Wohn-, Ess- und Küchenbereich mit viel Tageslicht, einem maßgeschneiderten Weinschrank, einer stilvollen Vinyl-Aufbewahrungslösung sowie hochwertiger Einbauküche. Im geteilten Schlafzimmer wurde ein ruhiger Arbeitsbereich integriert – ideal für das Homeoffice. Das Kinderzimmer überzeugt durch ein zeitloses Farbkonzept in Salbeigrün und klare Linien – minimalistisch, aber gemütlich.
Besonders viel Wert wurde auf eine durchdachte Lichtplanung, cleveren Stauraum und harmonische Materialien gelegt. Maßanfertigungen vom Schreiner sorgen für eine perfekte Nutzung jedes Zentimeters, ohne dabei den eleganten Gesamteindruck zu stören.
Das Ergebnis ist ein funktionales, stilvolles Zuhause mit individuellem Charakter – ideal zum Leben, Arbeiten, Entspannen und Feiern.

 Smartstone | Quartz Benchtops, Engineered Stone
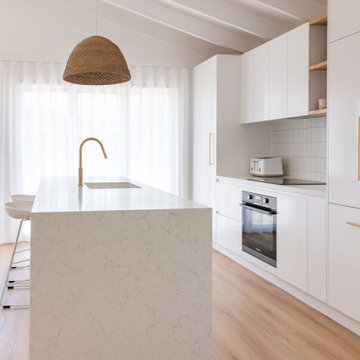


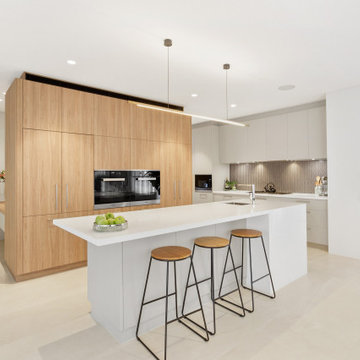
Now in the centre of the open space, the new Amara kitchen island features a beautiful waterfall edge, a two-seat casual dining bar and a front panel with Tasmanian oak, a recurring theme that created warmth throughout the entire home. The island front neatly matches the custom-made open shelves and flooring as well as fixtures in the bathroom, laundry and study nook.
Also in Amara, the back bench has a sufficient work area for cooking prep with an integrated induction cooktop and perfectly laid kit kat mosaic tile splashback, the same one used in the laundry room.
Design: Loni Parker
Cabinetry and Joinery: JMK Joinery
Photography: Mark Zeidler



 Spin Design Limited
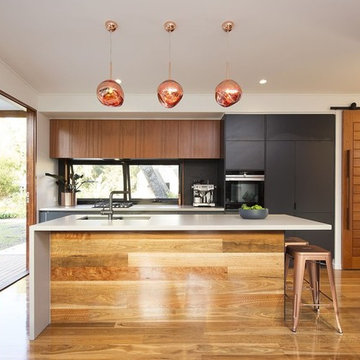

The combination of the wood and the white with the black accents provides a timeless, warm look.

The splash back tiles have been selected to add texture and interest, while remaining a subtle backdrop.

To ensure that the size of the kitchen complimented the rest of the house we actually removed a bathroom. We kept the Powder Room and updated Fixtures & Fittings. The galley style kitchen feels large and comfortable. Its openness and lightness make it a wonderful space to be in.
 Studio Black Interiors
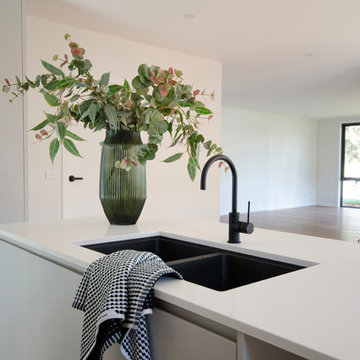
Kambah Dual Occupancy - House 1, Kitchen.
Pale grey joinery paired with a white stone benchtops, grey mosaic kit kat tiles and black fixtures.
Interior design and styling by Studio Black Interiors
Build by REP Building
 TK Design | Interior Design
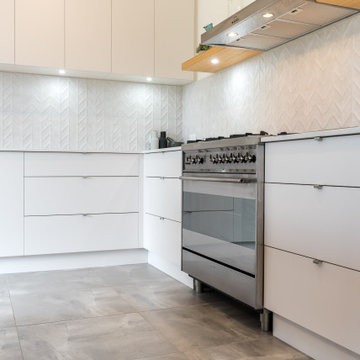
This character villa required a modern kitchen, bathroom and laundry. Concrete floor tiles teamed up with chunky timber and textured whites to provide a memorable, industrial style.
 WL Kitchen & Home

One of the favorite spaces in the whole house is the kitchen. To give it the personal details that you want, combination of different materials is the key; in this case we mixed wood with a white color
 User
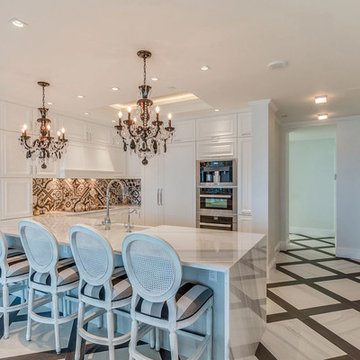
UserLocated in the beautiful and south-after South Beach, Il Villaggio is a stunning real estate gemstone created to redefine luxury living at its best. This magnificent work of art rises 17 floors and holds 127 glorious residences overlooking the ocean and the vibrant city. As a resident of this exclusive enclave you will not only have access to the finest amenities and services known to mankind, but you will also enjoy of an expansive residence, wide terraces, fantastic views and the finest finishes and features in kitchens and bathrooms. Il Villaggio South Beach is located on the north end of Ocean Drive, Miami Beach's trendiest and most popular tourist destination and one of the nation's greatest stretches of sugar-white sands. The neighborhood lies at the southernmost tip of Miami Beach, and its 2-mile-long swath of beautiful beaches attracts devilishly good-looking celebrities, sun-seekers and spring break partiers.
For additional information, visit: https://www.ilvilllaggiosouthbeach.com/
 IDSystems

The open plan extension is filled full of natural light thanks to the narrow frames of the sliding doors and the two flat rooflights.
Architects: MOOi Architecture
Photographer: Matthew Smith

 Studio Seventy Four
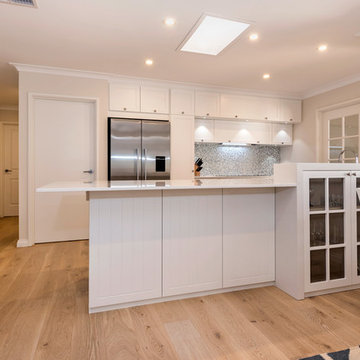
Kitchen cabinetry design with colour and materials specification including flooring and mosaic splashback selection.
 Hill Farm Furniture Ltd
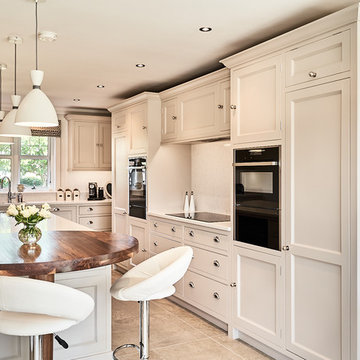
Light, bright and open-plan; this hand-crafted kitchen manages to beautifully balance the cool, clean lines of contemporary chic with an undertone of warmth that permeates the whole room.
Photo: Chris Ashwin

1