
9.199 Billeder af stort og lille køkken
Sorteret efter:
Budget
Sorter efter:Populær i dag
1 - 20 af 9.199 billeder
Item 1 ud af 4



 Four Walls Architecture
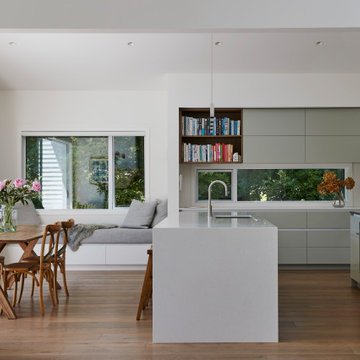


A tired, small 1970's house was refurbished and extended to become a modern, light-filled, sunny family home. The original house didn't take advantage of its leafy, expansive site, so the extension pushed north and opened up to the sun and outdoors. Living areas flow onto spacious, sunny outdoor areas to the north, and a generous hallway flows through to a new pool and the mature, leafy trees of the neighbouring park.
A strong, geometric form sits wide on the site and its pitched roof creates open, airy, light-filled interior spaces. High windows give glimpses of the sky and surrounding trees, and side windows provide a green, leafy outlook to the reserve next door. A muted but rich finishes palette and carefully designed cabinetry complement the lofty architecture. This busy young family can now live and thrive in their beautifully spacious, well-functioning home.
 Diane Berry Kitchens
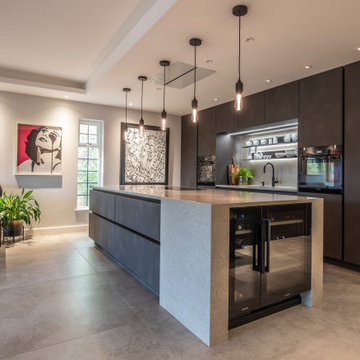
Luxury High end kitchen designed and installed by the Diane Berry Kitchens team based in Prestwich Manchester. Using exclusive materials from Rempp a bespoke manufacturer of one off German kitchen furniture. Subtle detailing and attention to detail make this installation one to study as its style and simplicity are timeless, The Acupanel brings a warmth and drama to the whole room and stunning glass units by Catellan Italia an amazing drinks cabinets facing the wine fridges


 Fo.Ca | Studio d'architettura
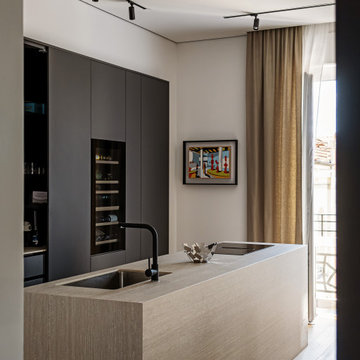

Un'altra vista verso la cucina.
Per ottimizzare gli spazi anche gli elettrodomestici sono stati ridotti all'essenziale:
i fuochi a induzione sono 2, un microonde sostituisce il classico forno. Il frigorifero è piccolo e si trova nel mobile che separa la cucina dal letto. Sotto i fuochi abbiamo infine posizionato la lavatrice.
La lavastoviglie, trattandosi di un piccolo monolocale, non è stata installata.

 HEM Architects

Open plan kitchen diner with plywood floor-to-ceiling feature storage wall. Contemporary dark grey kitchen with exposed services.



 Born Designers Ltd
Bespoke hand built kitchen with built in kitchen cabinet and free standing island with modern graphic floor tiles and blue linoleum on birch plywood kitchen units

 Black and Milk | Interior Design | London
See https://blackandmilk.co.uk/interior-design-portfolio/ for more details.
 Debra DeLorenzo Interiors - One Ranfurly Ltd

The pantry features a stone work top, and the space can be hidden away behind pocket doors.
 Mihaly Slocombe

Weather House is a bespoke home for a young, nature-loving family on a quintessentially compact Northcote block.
Our clients Claire and Brent cherished the character of their century-old worker's cottage but required more considered space and flexibility in their home. Claire and Brent are camping enthusiasts, and in response their house is a love letter to the outdoors: a rich, durable environment infused with the grounded ambience of being in nature.
From the street, the dark cladding of the sensitive rear extension echoes the existing cottage!s roofline, becoming a subtle shadow of the original house in both form and tone. As you move through the home, the double-height extension invites the climate and native landscaping inside at every turn. The light-bathed lounge, dining room and kitchen are anchored around, and seamlessly connected to, a versatile outdoor living area. A double-sided fireplace embedded into the house’s rear wall brings warmth and ambience to the lounge, and inspires a campfire atmosphere in the back yard.
Championing tactility and durability, the material palette features polished concrete floors, blackbutt timber joinery and concrete brick walls. Peach and sage tones are employed as accents throughout the lower level, and amplified upstairs where sage forms the tonal base for the moody main bedroom. An adjacent private deck creates an additional tether to the outdoors, and houses planters and trellises that will decorate the home’s exterior with greenery.
From the tactile and textured finishes of the interior to the surrounding Australian native garden that you just want to touch, the house encapsulates the feeling of being part of the outdoors; like Claire and Brent are camping at home. It is a tribute to Mother Nature, Weather House’s muse.


 Bella Vie Interiors

This classic Queenslander home in Red Hill, was a major renovation and therefore an opportunity to meet the family’s needs. With three active children, this family required a space that was as functional as it was beautiful, not forgetting the importance of it feeling inviting.
The resulting home references the classic Queenslander in combination with a refined mix of modern Hampton elements.

 Roundhouse

Roundhouse bespoke kitchen in a mix of Urbo, Metro and Classic ranges in white matt lacguer with composite stone worksurface, Fisher & Paykel appliances and white Aga.

 Sky Architect Studio

we created a practical, L-shaped kitchen layout with an island bench integrated into the “golden triangle” that reduces steps between sink, stovetop and refrigerator for efficient use of space and ergonomics.
Instead of a splashback, windows are slotted in between the kitchen benchtop and overhead cupboards to allow natural light to enter the generous kitchen space. Overhead cupboards have been stretched to ceiling height to maximise storage space.
Timber screening was installed on the kitchen ceiling and wrapped down to form a bookshelf in the living area, then linked to the timber flooring. This creates a continuous flow and draws attention from the living area to establish an ambience of natural warmth, creating a minimalist and elegant kitchen.
The island benchtop is covered with extra large format porcelain tiles in a 'Calacatta' profile which are have the look of marble but are scratch and stain resistant. The 'crisp white' finish applied on the overhead cupboards blends well into the 'natural oak' look over the lower cupboards to balance the neutral timber floor colour.
1