
39 Billeder af beige køkken med mellemfarvet parketgulv og to køkkenøer eller flere
Sorteret efter:
Budget
Sorter efter:Populær i dag
1 - 20 af 39 billeder
Item 1 ud af 4





 Templer Interiors

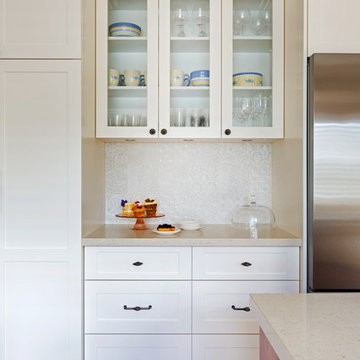
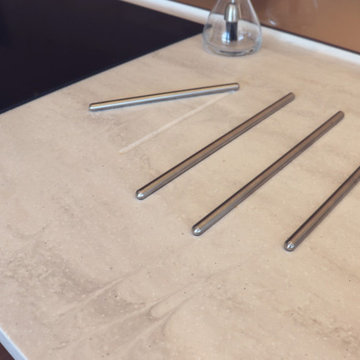
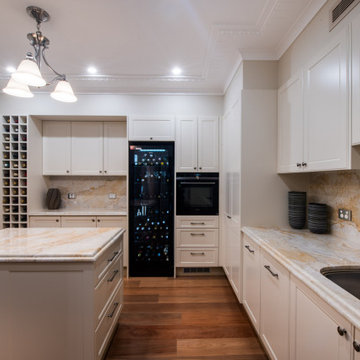
Between a large pantry cabinet and the fridge, this area provides loads of storage in wide drawers, glass fronted cabinets and additional landing and serving space. Photos by Larnie Nicolson

 ONE17 Architects & Interior Designers


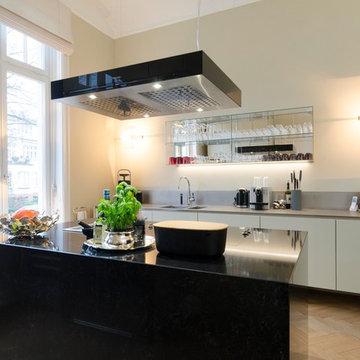
In this new build detached house, every space, is generous, well proportioned, beautifully lit and related to adjacent accommodation to make for easy living.
This project demonstrates the full range of One17’s skills fusing architecture, structures, interior design and
project management.
Photo credits - John Britton
 Studio Black Interiors

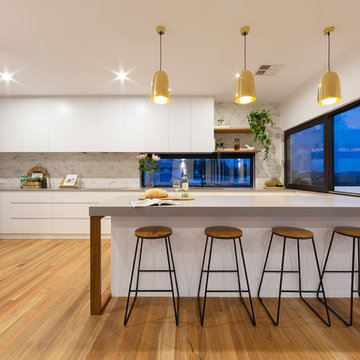

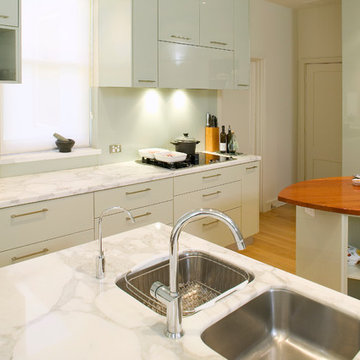
Set on an elevated block overlooking the picturesque Molonglo Valley, this new build in Denman Prospect spans three levels. The modern interior includes hardwood timber floors, a palette of greys and crisp white, stone benchtops, accents of brass and pops of black. The black framed windows have been built to capture the stunning views. Built by Homes By Howe. Photography by Hcreations.


 P & K Joinery


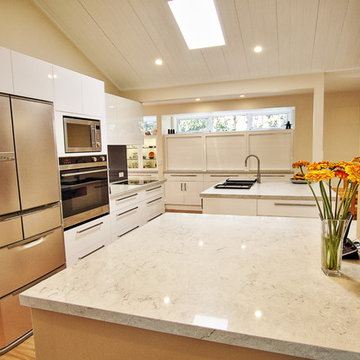
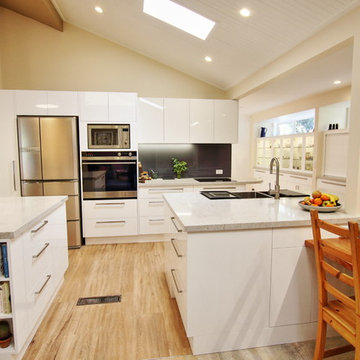
A significant transformation to the layout allowed this room to evolve into a multi function space. With precise allocation of appliances, generous proportions to the island bench; which extends around to create a comfortable dining space and clean lines, this open plan kitchen and living area will be the envy of all entertainers!


 User
UserGrand Relais
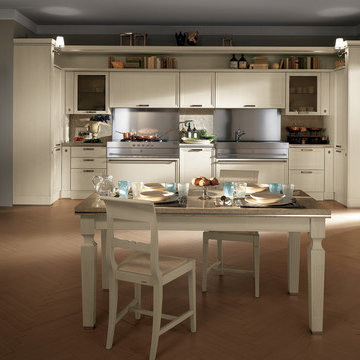
design by Gianni Pareschi
Absolute Classic. A collection of kitchens for interiors of true class, launching a new, highly personalised style.
Classical elegance has never been so contemporary. Classical and modern. Two different approaches to the kitchen, now brought together in a new, highly personal style. From the appeal of classic architecture, brass and bevelled glass to the need to feel modern and part of today’s world. A new way of arranging and living in the kitchen thus takes shape amongst sophisticated signs and symbols of tradition.
- See more at: http://www.scavolini.us/Kitchens/Grand_Relais



1