
185 Billeder af beige køkken med korkgulv og skifergulv
Sorteret efter:
Budget
Sorter efter:Populær i dag
1 - 20 af 185 billeder
Item 1 ud af 4


 Hill Farm Furniture Ltd


This large kitchen in a converted schoolhouse needed an unusual approach. The owners wanted an eclectic look – using a diverse range of styles, shapes, sizes, colours and finishes.
The final result speaks for itself – an amazing, quirky and edgy design. From the black sink unit with its ornate mouldings to the oak and beech butcher’s block, from the blue and cream solid wood cupboards with a mix of granite and wooden worktops to the more subtle free-standing furniture in the utility.
Top of the class in every respect!
Photo: www.clivedoyle.com
 Canelle Giraudel
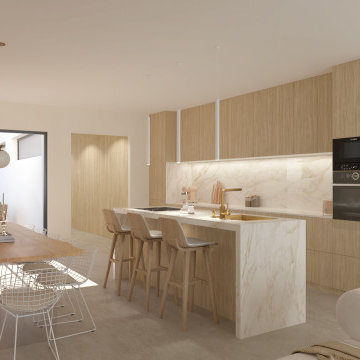
Découvrez l'harmonie moderne dans notre résidence tri-niveau. Conçue en longueur, chaque étage révèle un espace de vie fluide, baigné de lumière naturelle. Les matériaux choisis, notamment le chêne clair et la peinture blanc cassé, évoquent une atmosphère aérienne et apaisante. Dans les chambres et les WC, des touches de couleurs vives ajoutent une touche de personnalité et de chaleur.

 Ensoul Ltd

Contemporary, highly practical, open plan kitchen and dining space with an industrial edge.
Interior design details include: a beautiful random timber plank feature wall to add interest and amazing warmth to the space; cork flooring which is warm, robust and offers acoustic properties; industrial styled lights and bespoke reclaimed wood and steel dining table with rattan and steel chairs.

 User
UserBeautiful bespoke kitchen with views down to an estuary. Secret location, South West England. Colin Cadle Photography, Photo Styling Jan Cadle
 Owl Design

This Margate apartment is set within a Grade II listed converted chapel, dating back to 1811. The high ceilings and loft-style columns allowed us to be playful with the scale, so that we could create a feeling of space. We selected mainly vintage furniture and a fresh colour palette – designed to give a feel of being transported to a sunny holiday in Ibiza or Mexico – despite the lack of natural light.
The use of painted arches throughout the apartment are a nod to the Chapel’s original arched windows. The shape is carried through the apartment; from the scalloped splashback in the kitchen, to the marble detailing in the bathroom.
 Imperfect Interiors
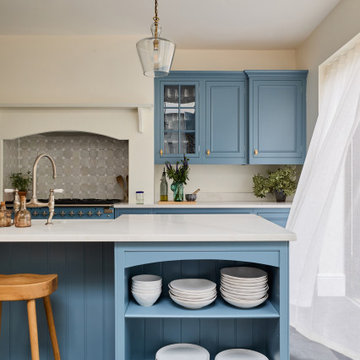

We painted the existing Shaker kitchen & island in our Balham Family Home project blue, added a pale quartz worktop, unlacquered brass knobs and glass pendants. Interior Design by Imperfect Interiors, photo by Chris Snook


 MODEL Projects Ltd
Kitchen, blue, slate floor, white worktop, silver sink, white, built in appliances, built in cupboard






 Hello Home Interiors
This iconic apartment building is in the heart of Wellington, with original features and natural light in abundance. We conceived a simple design that was of the era but not too fussy, and joinery to house their extensive library. The colour palette is not shy and compliments the mid century aesthetic.
 greta-mae interiors

A light and airy basement Kitchen Design featuring 5 panelled blue shaker base cabinets and light grey glass wall cabinets. Quartz worktop, up stand and Splash back
 Western Cabinets

An unrecognisable kitchen transformation.
Curvaceous, enriched with warmed oak doors and velvet beige hues, the clouded concrete benches that cascade into a matte black framed bay window lined with large fluted textured wall paneling.


1