
45 Billeder af beige køkken med flerfarvet gulv og beige bordplade
Sorteret efter:
Budget
Sorter efter:Populær i dag
1 - 20 af 45 billeder
Item 1 ud af 4

 Riccardo Caracciolo design&services

Complete view of a bespoke rustic-contemporary kitchen designed in Tombolo, where exposed wooden beams, handcrafted ceramic details and natural materials create a warm and authentic atmosphere inspired by traditional Italian country homes. The custom-made cabinetry, stone sink and decorative finishes were carefully selected to combine elegance, functionality and timeless character. Soft natural light, neutral tones and artisanal textures enhance the welcoming ambiance of the space, while the linear layout and integrated dining area create a refined and convivial kitchen designed for everyday living. A sophisticated balance between Mediterranean tradition and contemporary interior design.
 Architetto Marco Finardi - ALMA GROUP
Evoluzione di un progetto di ristrutturazione completa appartamento da 110mq
 Plush Design Interiors

In a federation-style brick home by the beach, dark wood and walls made the kitchen + dining space dark and pokey. A renovation saw walls removed, spaces opened up and a dated kitchen re-vamped. A feature curved stone effect on the island was strip-lit for ambient night-time dining, and a secret door installed for extra storage. New floors, custom cabinetry, new furniture, lighting and a feature fireplace rejuvenated with kit-kat tiles created an entirely different, more functional and more stylish space.
 WL Kitchen & Home
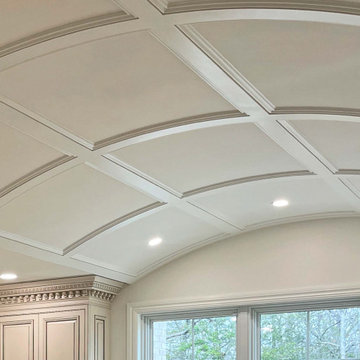
This stunning classic kitchen features a timeless design with custom handcrafted details that elevate its elegance.
The intricate cabinetry and ornate carvings on the island reflect skillfull craftsmanship, while the warm, neutral tones create a serene and sophisticated atmosphere.
The marble countertops and matching backsplash add a luxurious touch, and the large range hood in brushed metal stands out as a bold focal point.
The coffered ceiling above the island completes the refined look, enhancing the room’s sense of space and grandeur.

 Inside Rénovation & Décoration d'intérieurs


Cuisine indus et salon cosy pour cette maison de ville
Par Amélie Hillairet, publié le 11/01/2018
A découvrir ici :
http://www.cotemaison.fr/maison-famille/maison-a-aubervilliers-une-maison-de-ville-familiale-au-style-industriel_30146.html
 Mon Concept Habitation

Ce projet nous a été confié par une famille qui a décidé d'investir dans une maison spacieuse à Maison Lafitte. L'objectif était de rénover cette maison de 160 m² en lui redonnant des couleurs et un certain cachet. Nous avons commencé par les pièces principales. Nos clients ont apprécié l'exécution qui s'est faite en respectant les délais et le budget.

 Lazarou Joinery
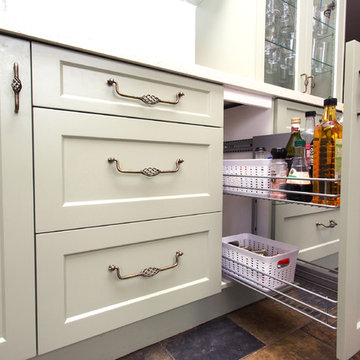
Just beneath the cook-top is the Oils/ spice pull out from Blum.
Photos by Kristy White.
 Genuina By Carmen Payno

Esta propuesta de mobiliario de cocina, fue totalmente low cost o bajo coste, ya que nuestros clientes la querían para su segunda vivienda vacacional en un pueblo, pero sin renunciar a una composición de volúmenes impecable y una composición cromática y de materiales que convive y dialoga perfectamente con lo que tiene a su alrededor.
 Amélie Guilleminot

Rénovation d’un duplex à Saint Nazaire avec l’objectif d’en faire un logement de fonction pour les chantiers de l’Atlantique


 Julen Esnal Photography


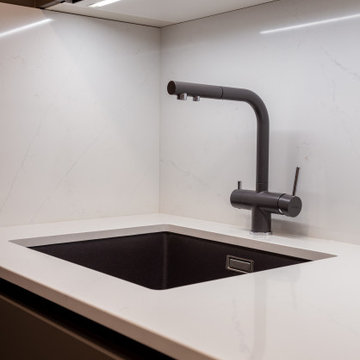
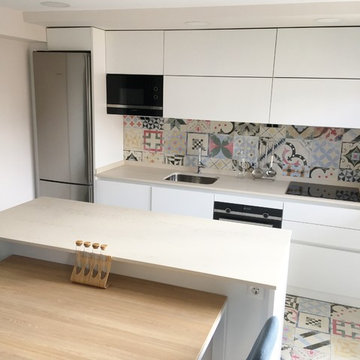
Reforma de Cocina y baño a cargo de la empresa Nivell Estudi De Cuines en Barcelona.
Mobiliario: Santos
Campana y vinoteca: Pando
Electrodomesticos: Bosch
Frigorifico: LG
Fotografia: Julen Esnal Photography
 Nour Alsheikhmeia
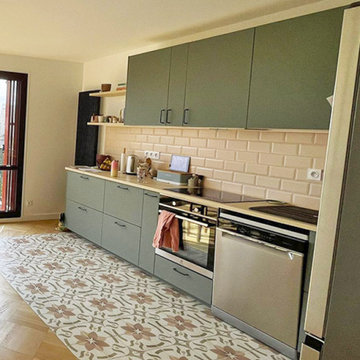
Accompagnement au choix des couleurs et matériaux pour une cuisine optimisée et fonctionnelle

 ELLE architetture | LUIGI LONGO architetto
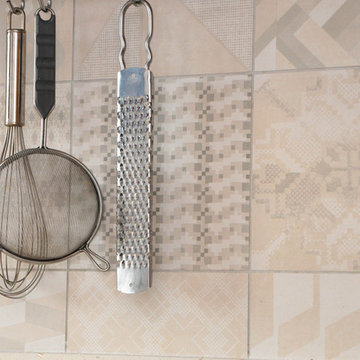


Nella cucina, il rivestimento, molto caratteristico è usato sia a pavimento che a parete, a contrasto con il rigore della cucina total white.
 Amelia Wilson

The owners of this Victorian terrace were recently retired and wanted to update their home so that they could continue to live there well into their retirement, so much of the work was focused on future proofing and making rooms more functional and accessible for them. We replaced the kitchen and bathroom, updated the bedroom and redecorated the rest of the house.


1