
889 Billeder af moderne køkken med låger med profilerede kanter og marmorbordplade
Sorteret efter:
Budget
Sorter efter:Populær i dag
1 - 20 af 889 billeder
Item 1 ud af 4

 Mowlem & Co

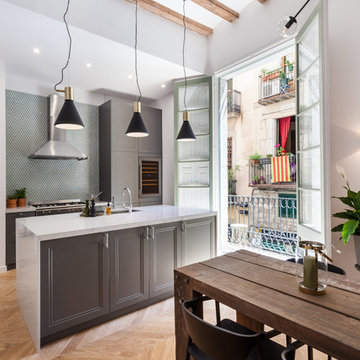

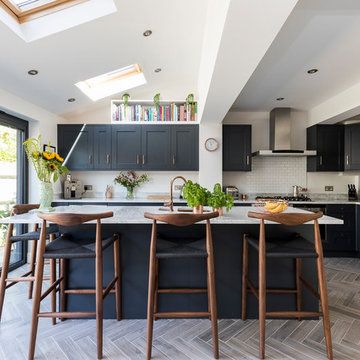
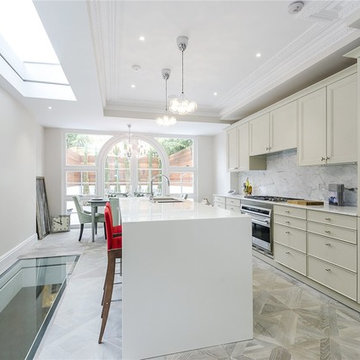
The result of a close collaboration between designer and client, this stylish kitchen maximises the varying heights and shapes of the space to create a blend of relaxed, open-plan charm and functionally distinct working and living zones. The thoughtful updating of classic aesthetics lends the room a timeless beauty, while a tonal range of warm greys creates a subtle counterpoint to distinctive accents such as brass fittings and sliding ladders.
An abundance of light graces the space as it flows between the needs of chic entertaining, informal family gatherings and culinary proficiency. Plentiful – and occasionally quirky – storage also forms a key design detail, while the finest in materials and equipment make this kitchen a place to truly enjoy.
Photo by Jake Fitzjones

 Studio Ogee London
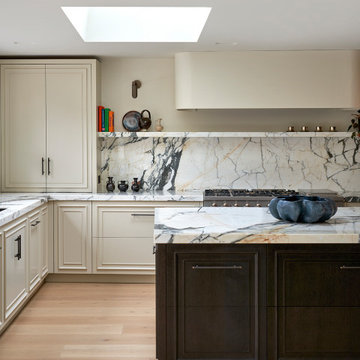

Elegant kitchen with beige beaded units, marble worktop, wood flooring. Livingetc feature





 Born & Bred Studio

Bespoke handmade pink kitchen with Carrera Marble worktops and hard wood parquet flooring.
 Audus Kitchens
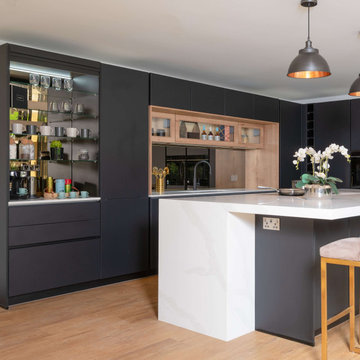
This contemporary kitchen in St Albans brings together bold design and everyday functionality to create a truly standout space.
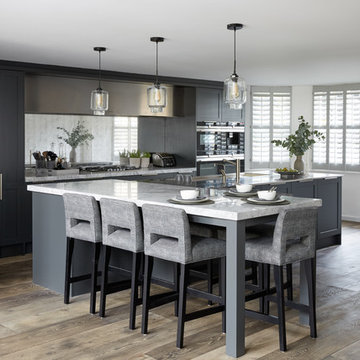
Featuring using our Audus Bespoke range, the combination of Graphite Black and Havanna Oak cabinetry delivers a striking contrast that feels both modern and timeless. The dark tones are beautifully balanced by warm wood accents, giving the space a refined yet welcoming atmosphere.
At the heart of the design are the 20mm Calacatta Luxo Quartz worktops from Algarve Granite. With their elegant veining and polished finish, the surfaces offer a crisp counterpoint to the darker cabinetry, elevating the look while providing a durable and practical workspace.
A bronze mirror splashback from Southern Counties Glass adds depth and a subtle touch of luxury, reflecting light and enhancing the kitchen’s sense of space.
Fully equipped with high-performance BORA and Siemens appliances, this kitchen is built for modern living. A Blanco sink and Quooker tap complete the set-up, offering everyday convenience with a sleek, integrated feel.
Smart storage has been seamlessly integrated throughout, including a hidden drinks station to keep entertaining essentials tucked away. The expansive central island acts as a centrepoint to the space and adds even more functionality, offering extra workspace, storage and a sociable spot at the heart of the room.
Every element of this kitchen has been carefully considered to deliver style without compromising on usability.
 Architecture Republic


The new kitchen has as much storage as we could fit into it. The island bench is a hardworking unit with drawers, cupboards, a sink, dishwasher and a minibar as well as plenty of benchspace.
The clever features built into both the island bench and the full-height storage on the walls are hidden within seamless timber cabinetry to give a streamlined, contemporary look.
The placement of the breakfast bar allows for comfortable circulation within the kitchen as well as in front of the bench. The bench itself seats five.
 CUISINES BRUNO VERITE
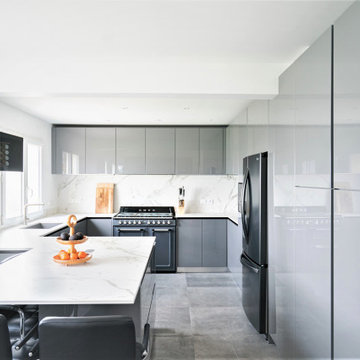
Attention : transformation spectaculaire !
Mme F s’était déjà projetée dans cet espace vide. Elle savait exactement ce qu’elle voulait. Il ne nous restait plus qu’à donner vie à sa cuisine de rêve.
Nous avons donc trouvé ensemble les teintes idéales : du gris brillant pour les façades laquées, une céramique veinée signée DEKTON pour le plan de travail et la crédence.
Nous avons travaillé sur un design épuré en supprimant toutes les poignées, en soulignant les meubles bas d’une gorges noire et en intégrant une cuve sous plan de 73 cm de large.
Si vous êtes passionné de cuisine, vous avez forcément remarqué le superbe piano SMEG, style rétro, qui trône fièrement au centre du bloc de cuisson.
Moderne, design et fonctionnelle, cette cuisine reflète parfaitement le savoir-faire de notre équipe.
Merci à Virginie pour ces superbes photos.
Si vous aussi vous souhaitez créer avec nous la cuisine de vos rêves, contactez-moi dès maintenant.

 Artichoke
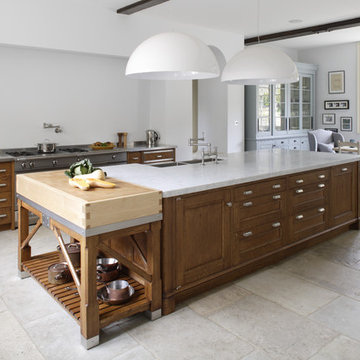
A bespoke kitchen for a large family house in antiqued oak, Carrara marble and stainless steel worktops. Ironmongery is burnished nickel and the sink is stainless steel. Maple end grained chopping block. La Cornue range oven with chrome detailing. Hand painted dresser with bronze cabinet fittings.

 Cheville Parquet
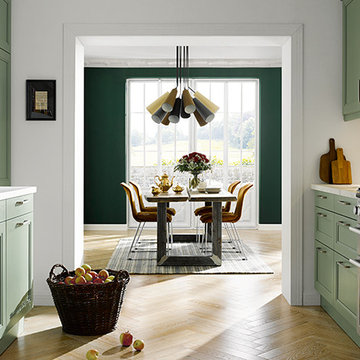

Cheville versailles tiles finished in colour Grey Mist, a grey & white colour which varies in tone across the blocks.
Parquet de Versailles is traditionally a French parquet design, and the washed out grey has a very Parisian feel to it. It is hugely popular with our clients.
Each block is hand finished in a hard wax oil.
All the blocks are engineered, bevel edged, tongue and grooved on all 4 sides Compatible with under floor heating.
 Aperture
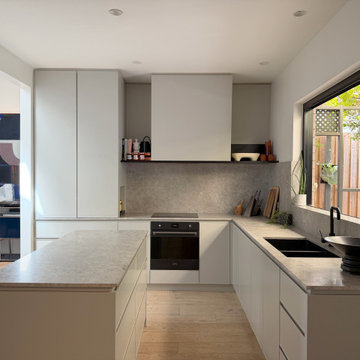
Angled perspective showing the alignment between kitchen, dining and living zones. A concealed appliance cupboard maximise storage efficiency while preserving a minimal aesthetic.
The new opening and consistent material palette establish a unified open-plan living suited to a family.

 Tim Wood Limited
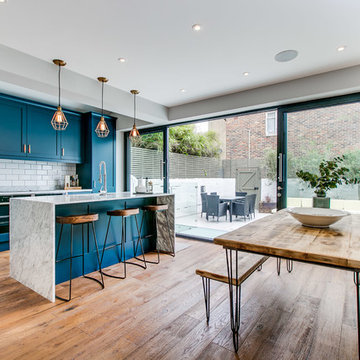
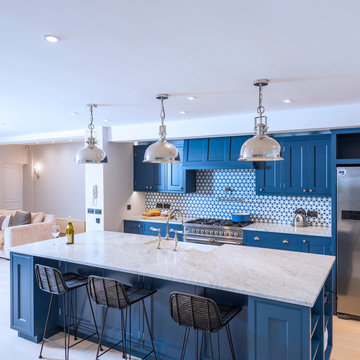
The Kensington blue kitchen was individually designed and hand made by Tim Wood Ltd.
This light and airy contemporary kitchen features Carrara marble worktops and a large central island with a large double French farmhouse sink. One side of the island features a bar area for high stools. The kitchen and its design flow through to the utility room which also has a high microwave oven. This room can be shut off by means of a hidden recessed sliding door.
1