
869 Billeder af moderne beige køkken med rillede låger
Sorteret efter:
Budget
Sorter efter:Populær i dag
1 - 20 af 869 billeder
Item 1 ud af 4

 POËSIS STUDIO
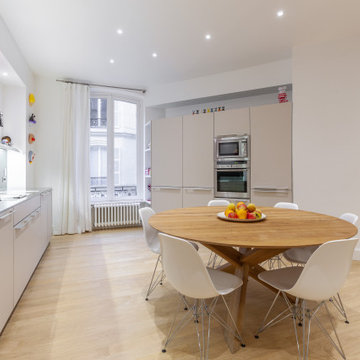
La cuisine, lieu de partage et de convivialité, se métamorphose. Une banquette, douce par ses courbes et accueillante par son revêtement en chêne massif, se niche près de la fenêtre. C’est là que la table de salle à manger trouvera sa place.
 Mon Concept Habitation
Après plusieurs visites d'appartement, nos clients décident d'orienter leurs recherches vers un bien à rénover afin de pouvoir personnaliser leur futur foyer.
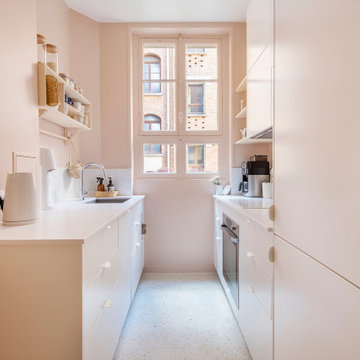
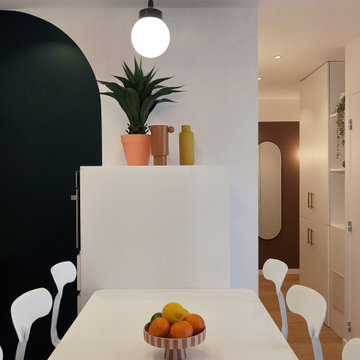
Leur premier achat va se porter sur ce charmant 80 m2 situé au cœur de Paris. Souhaitant créer un bien intemporel, ils travaillent avec nos architectes sur des couleurs nudes, terracota et des touches boisées. Le blanc est également au RDV afin d'accentuer la luminosité de l'appartement qui est sur cour.
La cuisine a fait l'objet d'une optimisation pour obtenir une profondeur de 60cm et installer ainsi sur toute la longueur et la hauteur les rangements nécessaires pour être ultra-fonctionnelle. Elle se ferme par une élégante porte art déco dessinée par les architectes.
Dans les chambres, les rangements se multiplient ! Nous avons cloisonné des portes inutiles qui sont changées en bibliothèque; dans la suite parentale, nos experts ont créé une tête de lit sur-mesure et ajusté un dressing Ikea qui s'élève à présent jusqu'au plafond.
Bien qu'intemporel, ce bien n'en est pas moins singulier. A titre d'exemple, la salle de bain qui est un clin d'œil aux lavabos d'école ou encore le salon et son mur tapissé de petites feuilles dorées.


 Creative Wood Kitchens

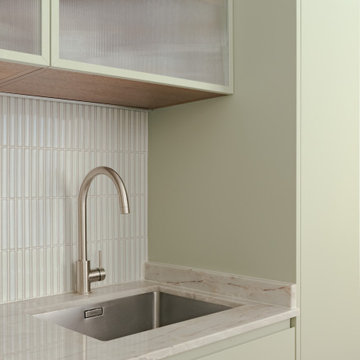
A contemporary kitchen distinguished by its soft pastel tones and luxurious walnut accents and, crafted to excite and delight family and guests alike.
In-frame cabinetry with beaded-shaker doors is finished in pastel grey and natural walnut, hung on exposed butt hinges and paired with brushed brass knobs for a timeless yet stylish look. Crisp white stone worktops, upstand, and a full-height backsplash provide a clean foundation, while glazed upper cabinets and statement pendant lighting introduce brightness and contrast against the richness of the walnut.
The kitchen is thoughtfully zoned for efficiency: food storage is consolidated between a large LG American-style fridge/freezer and tall pantry; cooking is centred around the substantial cream AGA beneath an oversized contemporary hood; and cleanup is streamlined with an undermounted sink flanked by an integrated dishwasher and generous pullout bins. The island provides expansive prep space alongside seating for casual dining, while a dedicated breakfast station houses tea, coffee, and small appliances, ensuring main worktops remain clear and uncluttered.
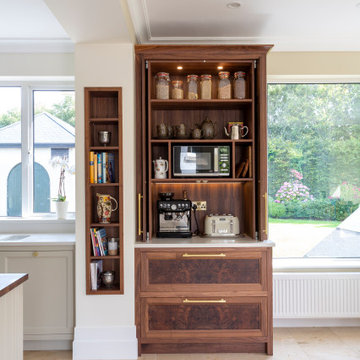
The walnut breakfast station and pantry unit are striking centrepieces, showcasing dramatic bookmatched burl veneers with swirling, eye-like patterns—nature’s artistry framed within cabinet doors. Walnut is also found carefully layered throughout the design: the integrated bookshelf, bespoke wine rack, drawers, carcassing, and the island’s substantial countertop, creating warmth and texture while highlighting key features.
The completed space seamlessly combines contemporary design with the artistry of natural materials. It is a kitchen of character and comfort, a luxurious yet liveable centrepiece to be the heart of the home.


 GAELLE SAINT-CLAIR

CUISINE APRES RENOVATION
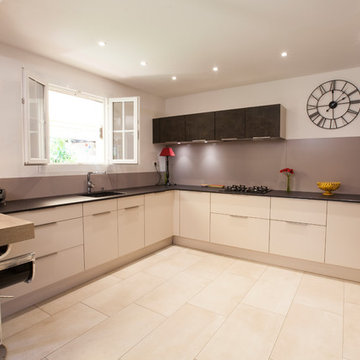
plan de travail en Dekton Marron
Façade mixte en satiné beige et en aspect béton marron.
Îlot en bois structuré
Conception et Maîtrise d'oeuvre : Gaelle Saint-Clair Crédit photos: Rémi Martinez


 User

UserIm Februar 2021 durfte ich für einen Vermieter eine neu renovierte und ganz frisch eingerichtete Einzimmer-Wohnung in Chemnitz, unweit des örtlichen Klinikum, fotografieren. Als Immobilienfotograf war es mir wichtig, den Sonnenstand sowie die Lichtverhältnisse in der Wohnung zu beachten. Die entstandenen Immobilienfotografien werden bald im Internet und in Werbedrucken, wie Broschüren oder Flyern erscheinen, um Mietinteressenten auf diese sehr schöne Wohnung aufmerksam zu machen.

 Architetto Matteo Dall'Asta
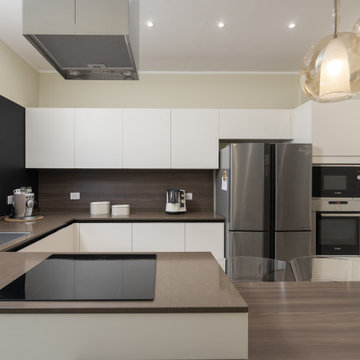
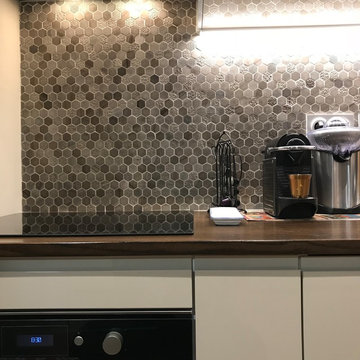

Vista della zona cucina con tavoli da pranzo. E' possibile, essendo due tavoli divisi, separare la cucina dalla zona pranzo chiudendo le porte scorrevoli.


 La Cuisine by Louise Verlaine - Chambéry
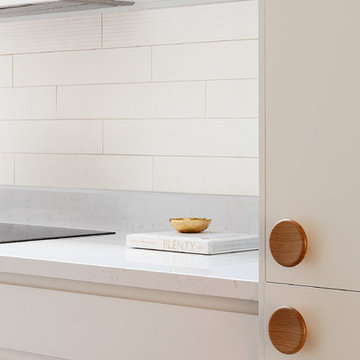
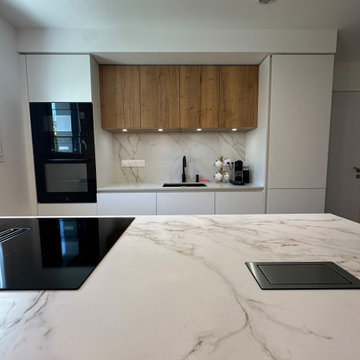
Un nouveau projet de cuisine signé Louise Verlaine, où chaque détail respire la sobriété et la sophistication. L’équilibre parfait entre matériaux nobles et lignes épurées pour une ambiance chaleureuse et contemporaine.
? Façades en bois naturel : Pour une touche d’authenticité et de chaleur.
? Plan de travail en Dekton : Résistant et raffiné, il sublime chaque préparation.
? Ilot central convivial : Un espace idéal pour partager de précieux moments.
? Éclairage minimaliste : Des suspensions modernes pour une lumière douce et accueillante.
Un design pensé pour traverser le temps, avec style et simplicité.
Découvrez l’art de vivre en cuisine, réinventé par Louise Verlaine.
#ÉléganceIntemporelle #cuisine #savoie #DesignÉpuré #CuisineContemporaine

 My-Studio Ltd



Contemporary open plan kitchen space with marble island, crittall doors, bespoke kitchen designed by the My-Studio team. Larder cabinets with v-groove profile designed to look like furniture.
 Cuisinella Paris 11 République

Cuisinella Paris 11
Référence Cuisinella : Light Jet Blanc Brillant
Caisson : Chene Honey
Poignée intégrée : Jet
Plan de travail : Chene Honey & blanc brillant
Crédit photo : Agence Meero

1