
388 Billeder af moderne beige køkken med skabe i mørkt træ
Sorteret efter:
Budget
Sorter efter:Populær i dag
1 - 20 af 388 billeder
Item 1 ud af 4
 Holme Tree Bespoke Furniture
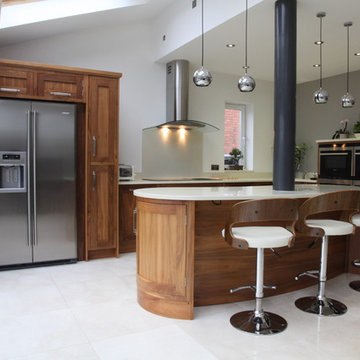
Holme Tree created a stunning open plan walnut kitchen in this Staffordshire home that has it all - style, quality and functionality.
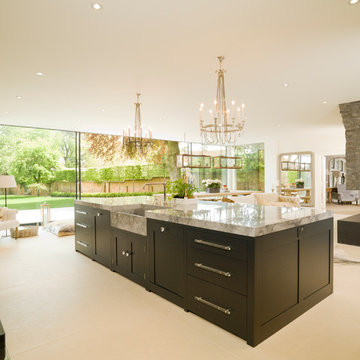
With its walnut in-frame cabinetry contrasting with the light surfaces and flooring.
The design incorporated the structural steel post making it look amazing as part of the iconic kidney-bean island.
Holme Tree designs for each individual client, we pay careful attention to the unusual design features of your home. Let us create a stunning design for your home.




 Diane Berry Kitchens
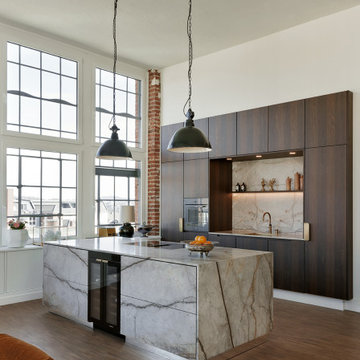

This luxury dream kitchen was the vision of Diane Berry for her retired clients based in Cheshire. They wanted a kitchen that had lots of worktop and storage space, an island and space for a TV and a couple of chairs and two dining tables one large for entertaining and a small area for casual dining for two to six.
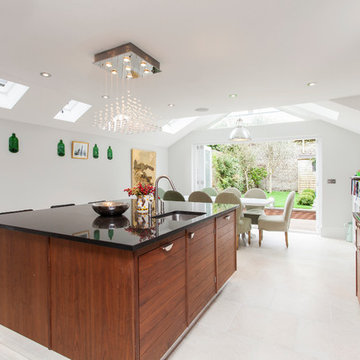
The design has an extra tall extension to help bring in a feeling of light and space, allowing natural light to flood to the back of the room. Diane used some amazing materials, the dark oak cross grain doors, Dekton concrete worktops and Miele graphite grey ovens. Buster and Punch pendant lights add the finishing touches and some amazing pieces of modern art add the personality of the clients.
Super large format floor tiles bring a simple calm base for the room and help with the work factor of the fully mitred Dekton island, the angled knee recess for the bar stools draws in the angled ceiling and roof lights above the bookcase, and in this area Acupanel vertical timber wall neatly opens to allow access to service neatly concealed behind.
Diane Berry and her team worked closely with Prime construction ltd who carried out the construction works, lots of hard work by many tradesmen brought this dream kitchen to fruition.

 Creative Wood Kitchens

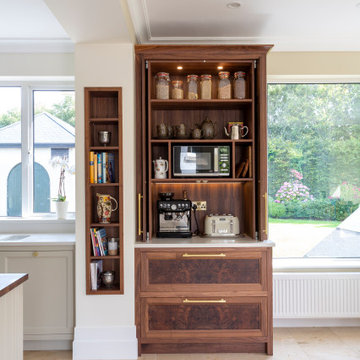
A contemporary kitchen distinguished by its soft pastel tones and luxurious walnut accents and, crafted to excite and delight family and guests alike.
In-frame cabinetry with beaded-shaker doors is finished in pastel grey and natural walnut, hung on exposed butt hinges and paired with brushed brass knobs for a timeless yet stylish look. Crisp white stone worktops, upstand, and a full-height backsplash provide a clean foundation, while glazed upper cabinets and statement pendant lighting introduce brightness and contrast against the richness of the walnut.
The kitchen is thoughtfully zoned for efficiency: food storage is consolidated between a large LG American-style fridge/freezer and tall pantry; cooking is centred around the substantial cream AGA beneath an oversized contemporary hood; and cleanup is streamlined with an undermounted sink flanked by an integrated dishwasher and generous pullout bins. The island provides expansive prep space alongside seating for casual dining, while a dedicated breakfast station houses tea, coffee, and small appliances, ensuring main worktops remain clear and uncluttered.
The walnut breakfast station and pantry unit are striking centrepieces, showcasing dramatic bookmatched burl veneers with swirling, eye-like patterns—nature’s artistry framed within cabinet doors. Walnut is also found carefully layered throughout the design: the integrated bookshelf, bespoke wine rack, drawers, carcassing, and the island’s substantial countertop, creating warmth and texture while highlighting key features.
The completed space seamlessly combines contemporary design with the artistry of natural materials. It is a kitchen of character and comfort, a luxurious yet liveable centrepiece to be the heart of the home.



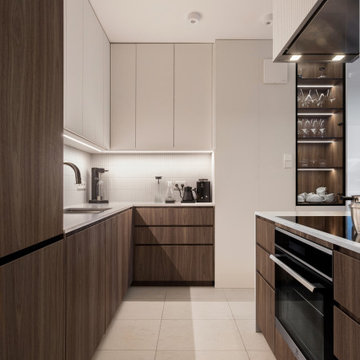
 hala anto studio

Diese 97 m² große Wohnung wurde als ruhiger Rückzugsort für ein junges Paar mit Neugeborenem vollständig umgestaltet. Die beiden Bewohner teilen eine Leidenschaft für Kunst, Musik, Reisen und edlen Wein – und genau diese Interessen spiegeln sich im Interior Design wider.
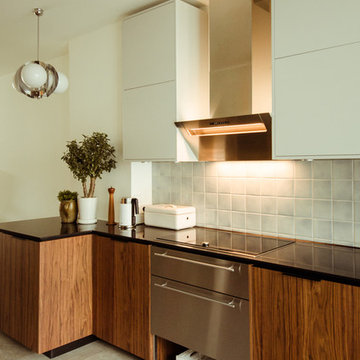
Die neue Raumgestaltung kombiniert hohe Funktionalität mit einer warmen, einladenden Atmosphäre. Farblich dominieren sanfte Off-White-Töne, ergänzt durch elegantes Walnussholzfurnier, maßgefertigte Tischlerei und einen charaktervollen Merbau-Holzboden.
Das Herzstück der Wohnung bildet ein offener Wohn-, Ess- und Küchenbereich mit viel Tageslicht, einem maßgeschneiderten Weinschrank, einer stilvollen Vinyl-Aufbewahrungslösung sowie hochwertiger Einbauküche. Im geteilten Schlafzimmer wurde ein ruhiger Arbeitsbereich integriert – ideal für das Homeoffice. Das Kinderzimmer überzeugt durch ein zeitloses Farbkonzept in Salbeigrün und klare Linien – minimalistisch, aber gemütlich.
Besonders viel Wert wurde auf eine durchdachte Lichtplanung, cleveren Stauraum und harmonische Materialien gelegt. Maßanfertigungen vom Schreiner sorgen für eine perfekte Nutzung jedes Zentimeters, ohne dabei den eleganten Gesamteindruck zu stören.
Das Ergebnis ist ein funktionales, stilvolles Zuhause mit individuellem Charakter – ideal zum Leben, Arbeiten, Entspannen und Feiern.







1